Search

Leave a Message

Thank you for your message. I will be in touch with you shortly.

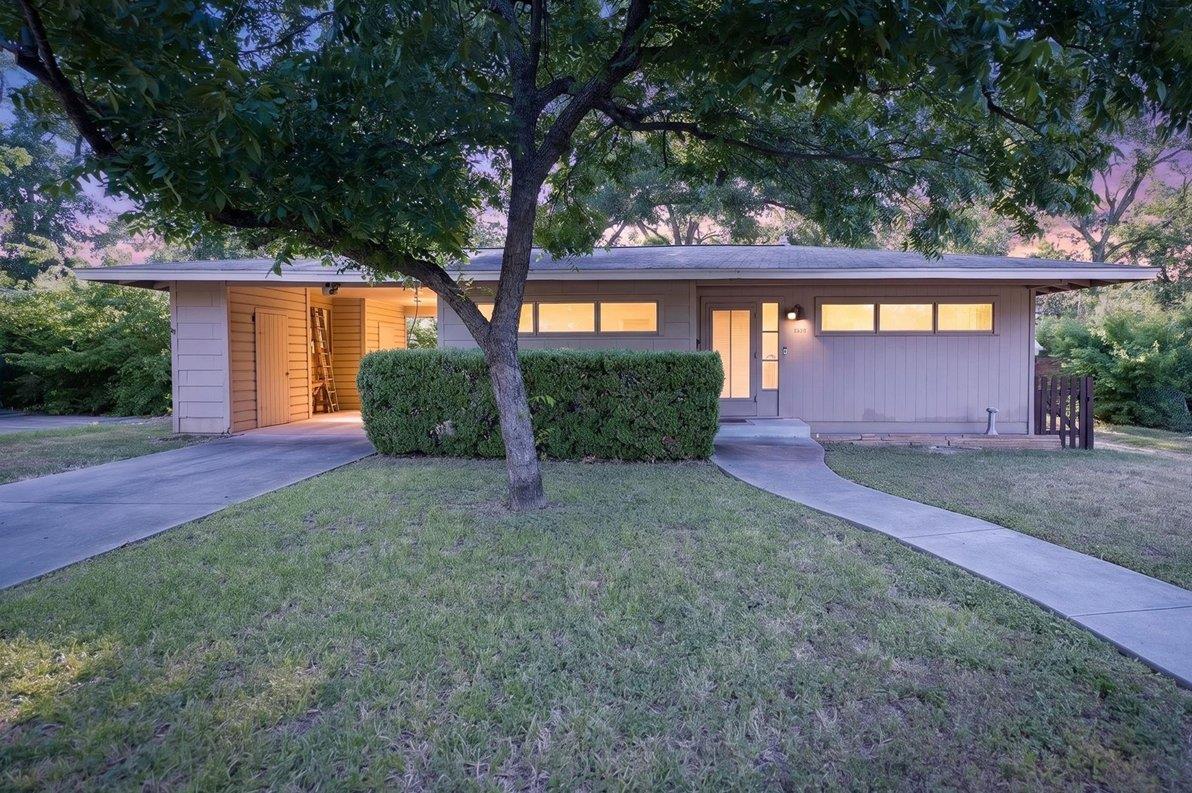
Single-story ranch home at dusk, framed by a mature tree, with warmly lit windows and an open carport.
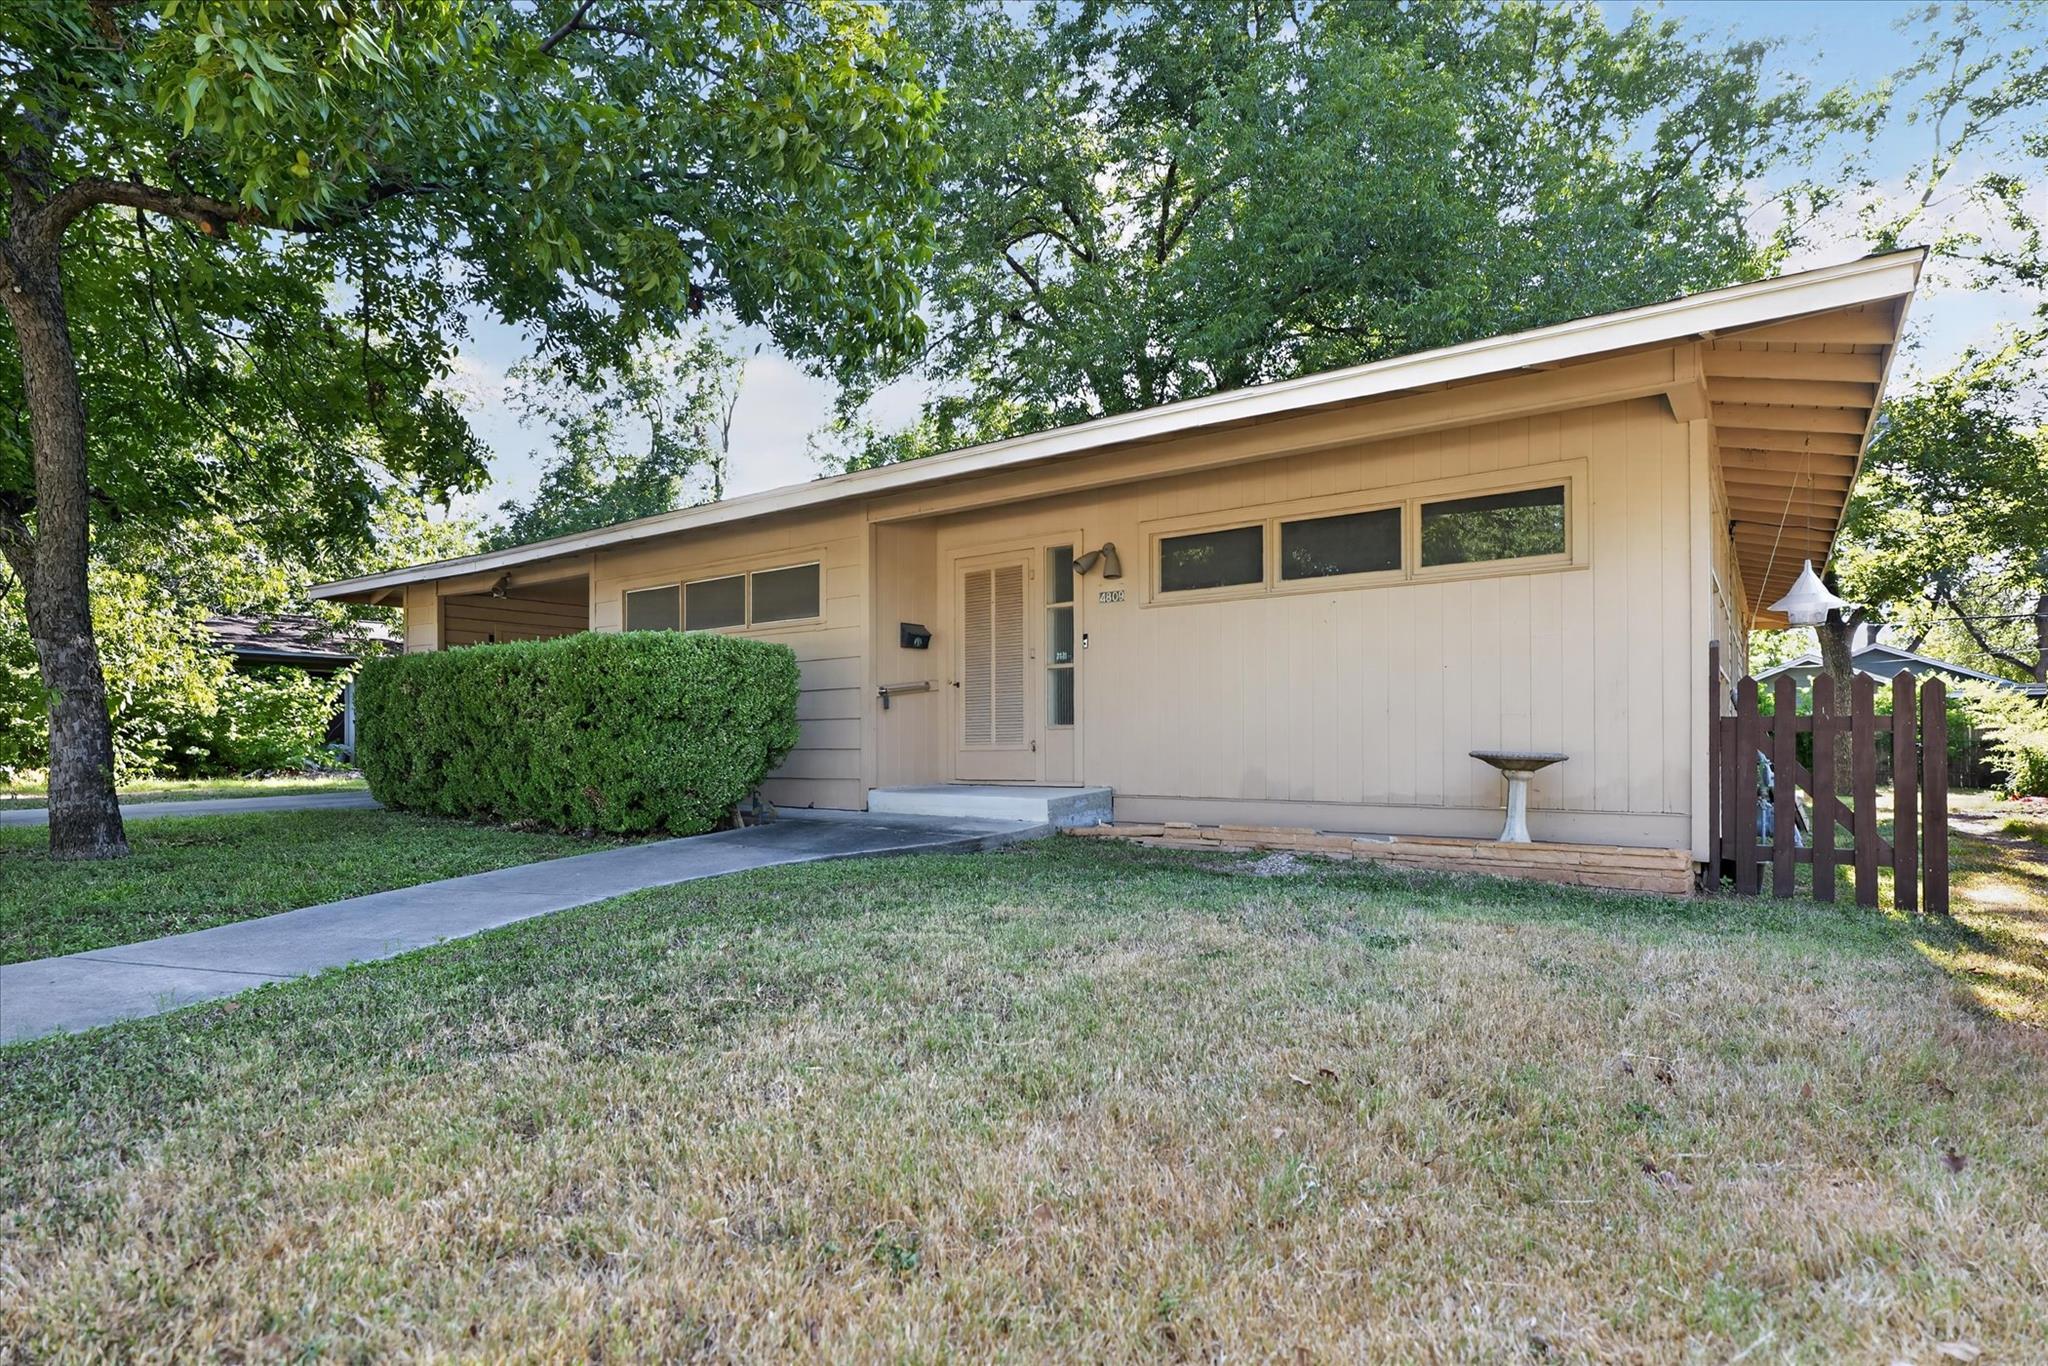
Single-story beige home with a sloping roof, horizontal windows, and a walkway through the front lawn.
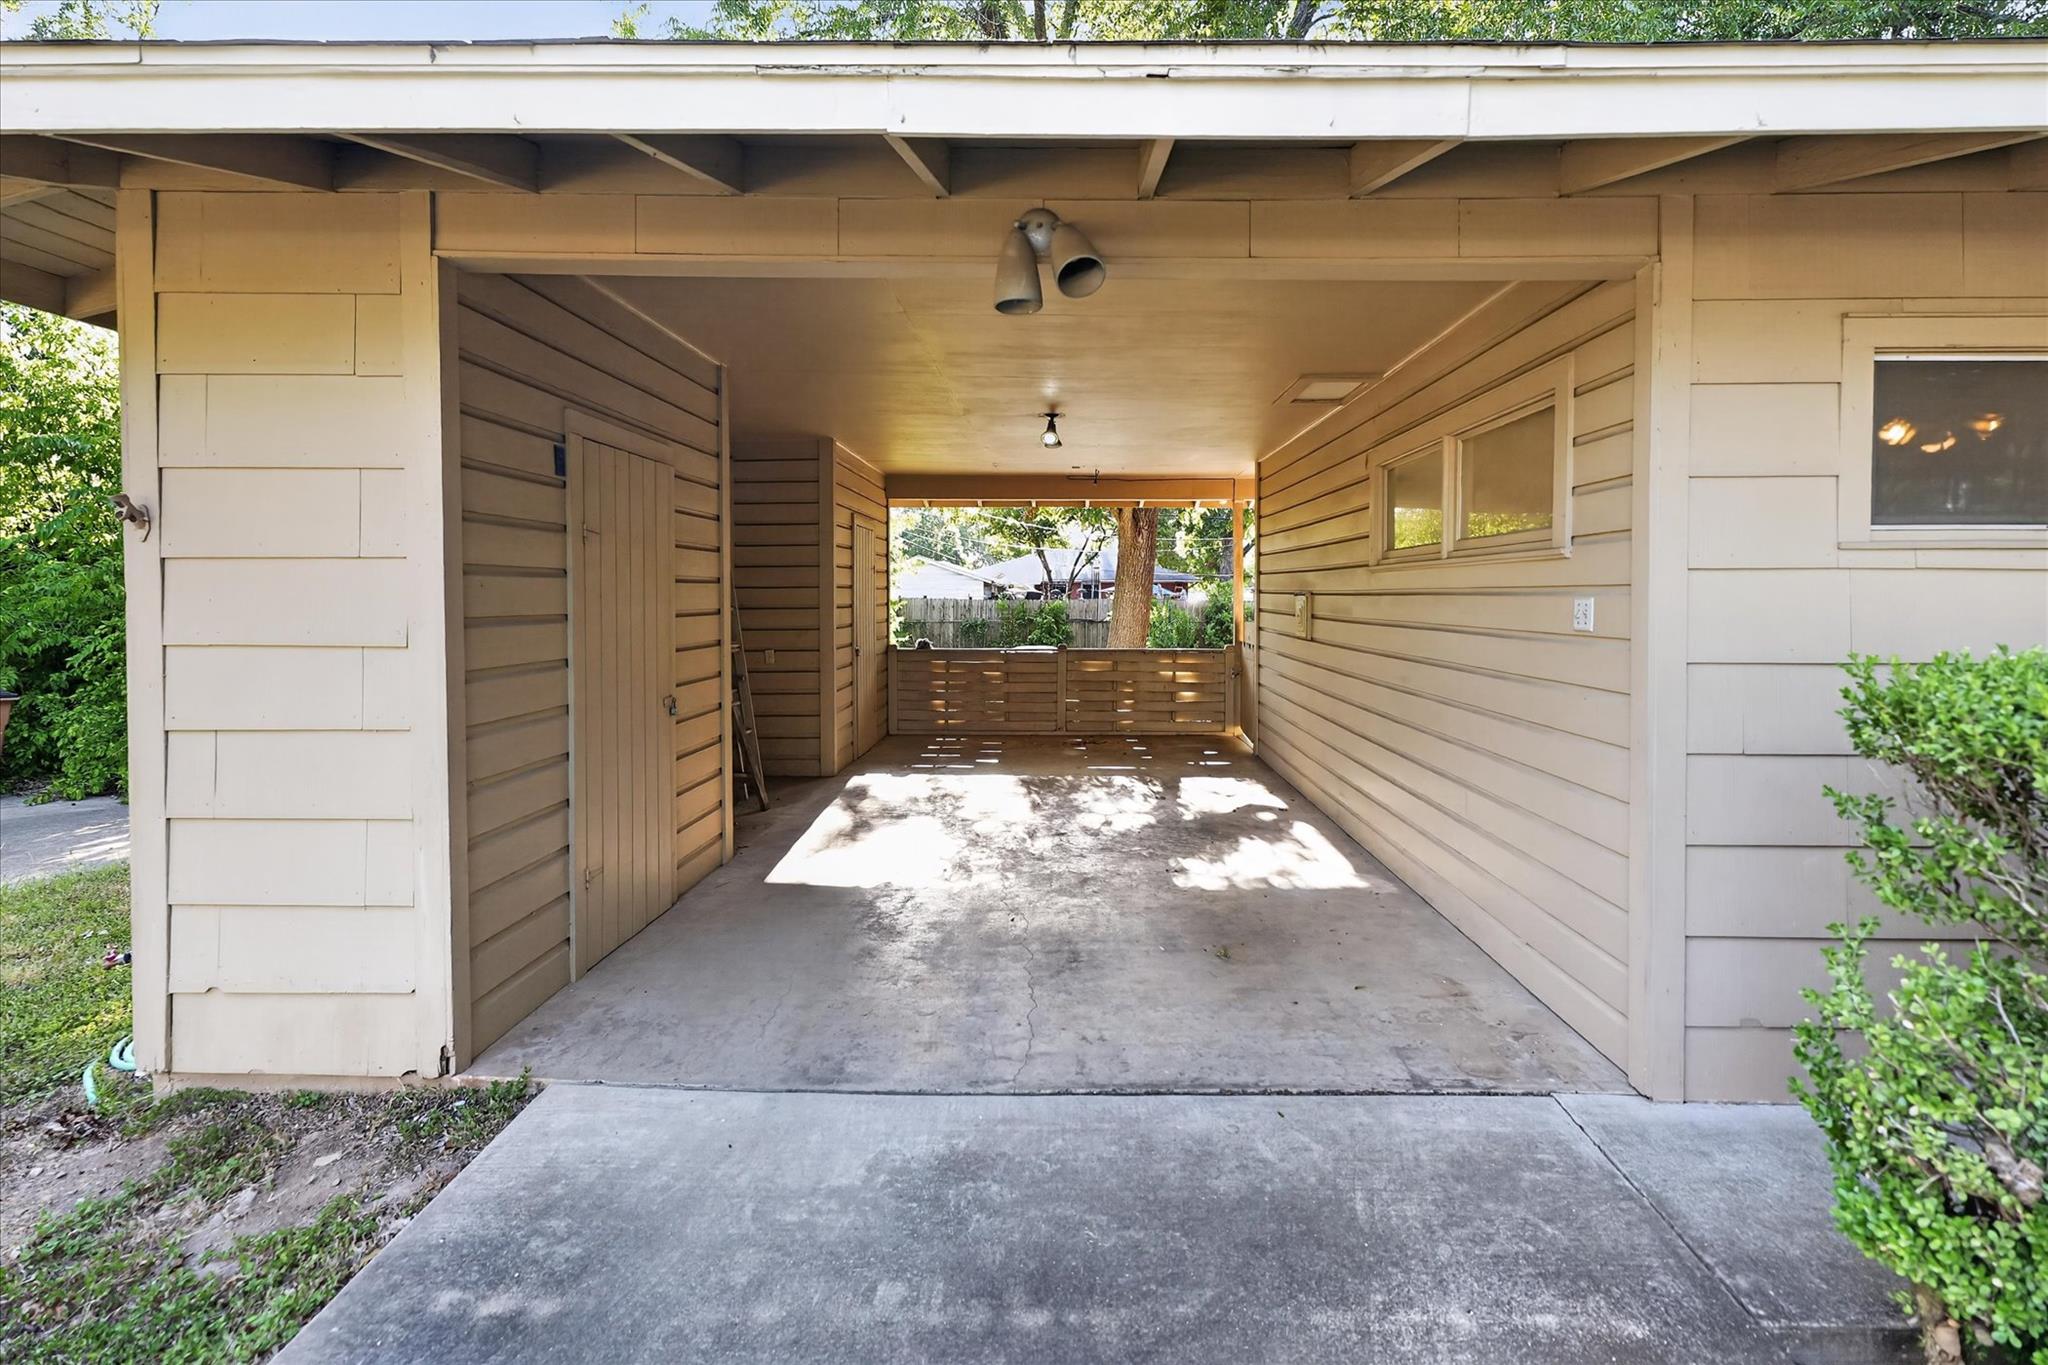
Covered carport with a concrete driveway and a view through to a leafy, fenced backyard.
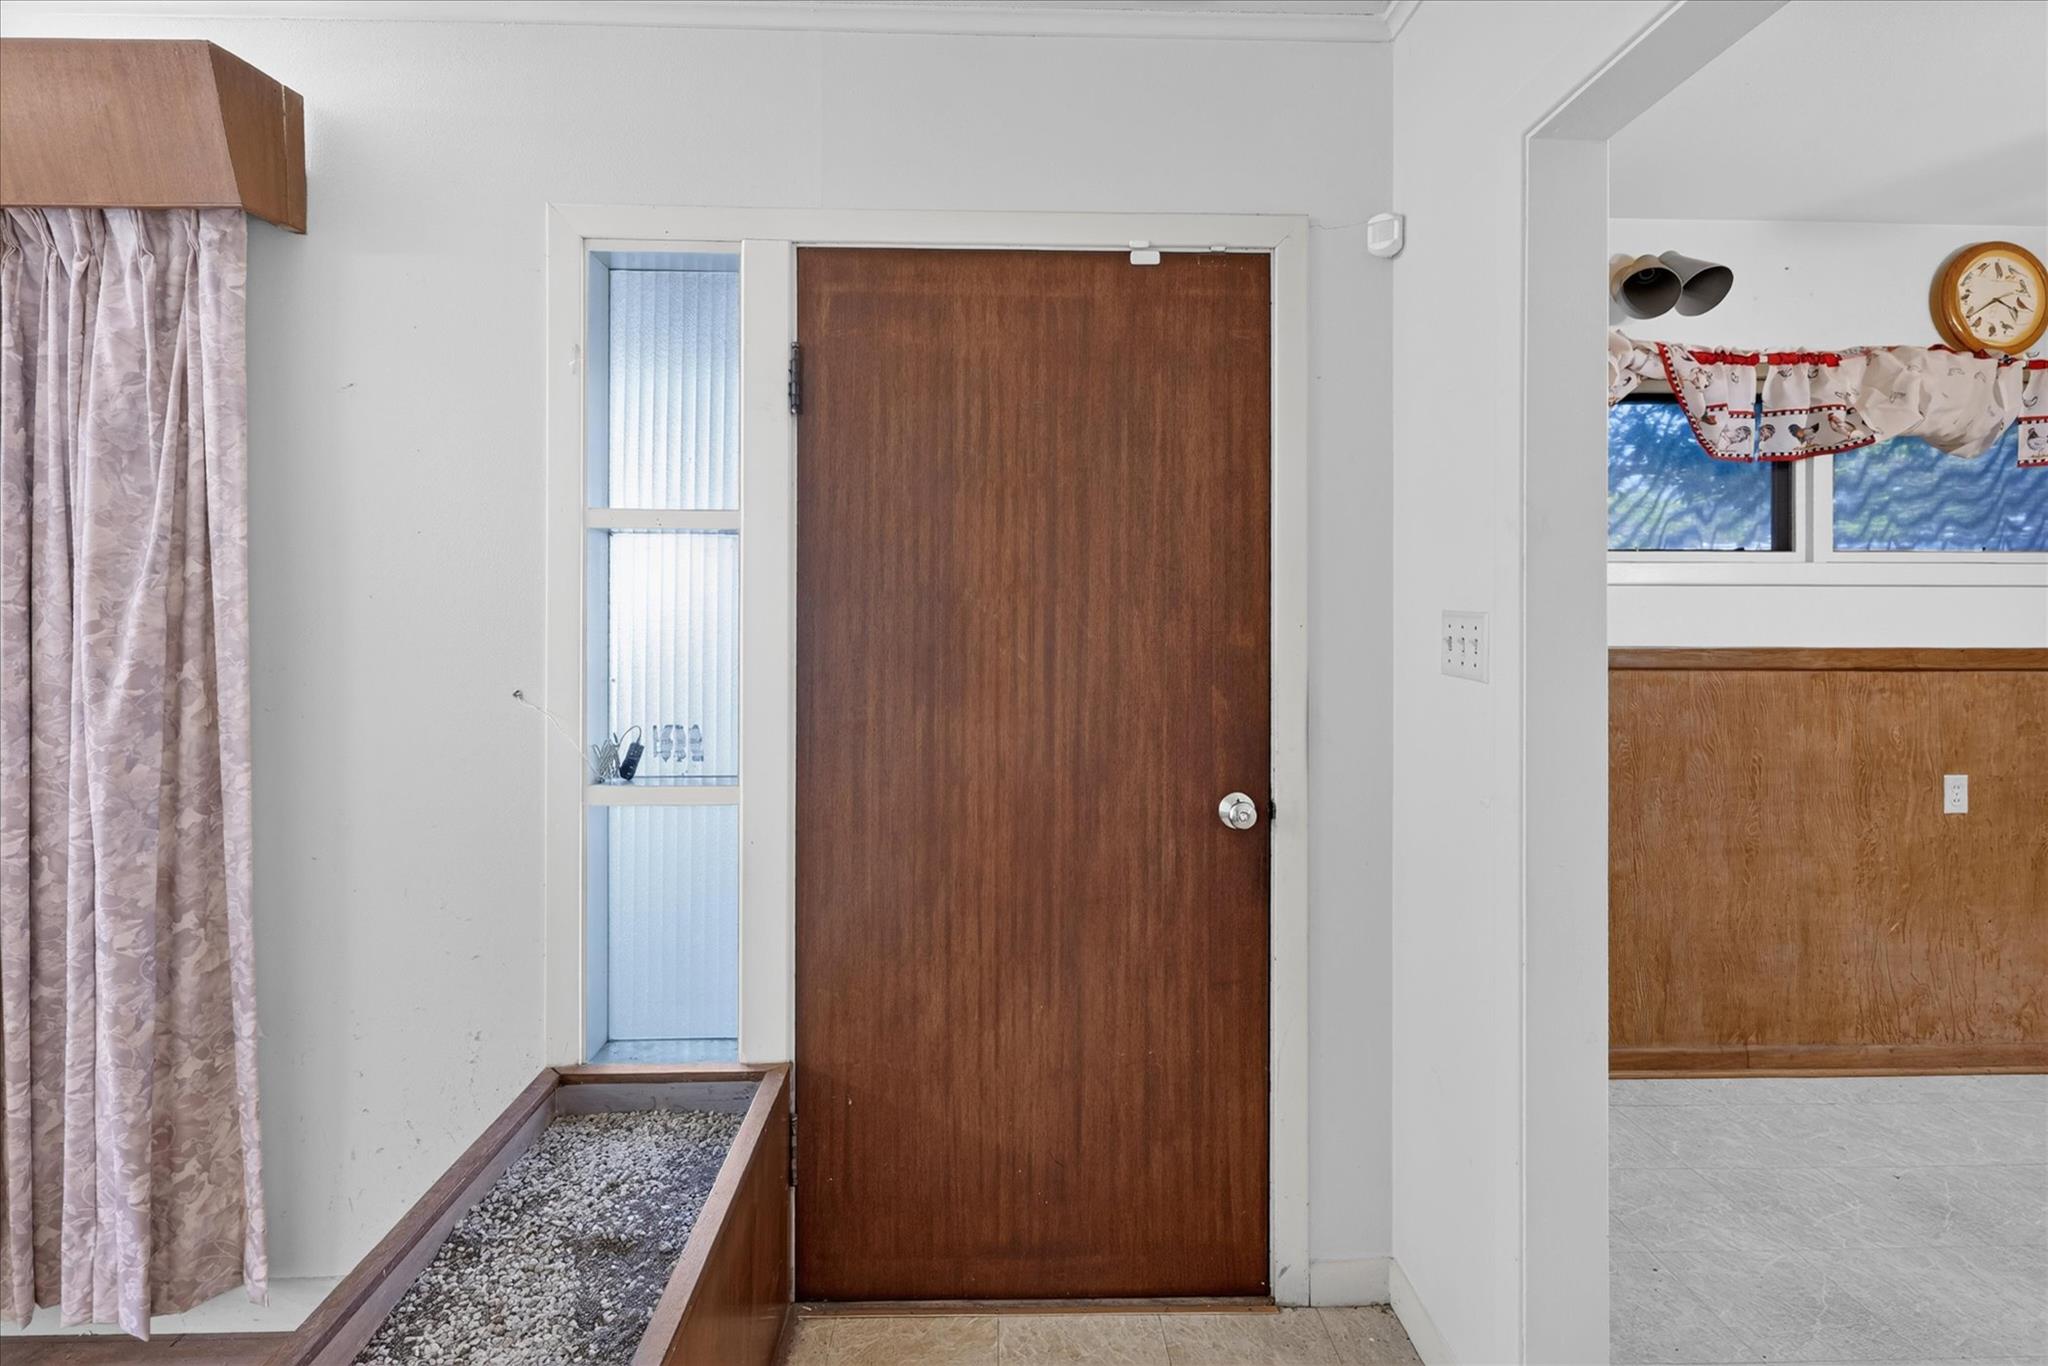
Entryway with a wood front door, frosted-glass sidelight, and built-in gravel planter.
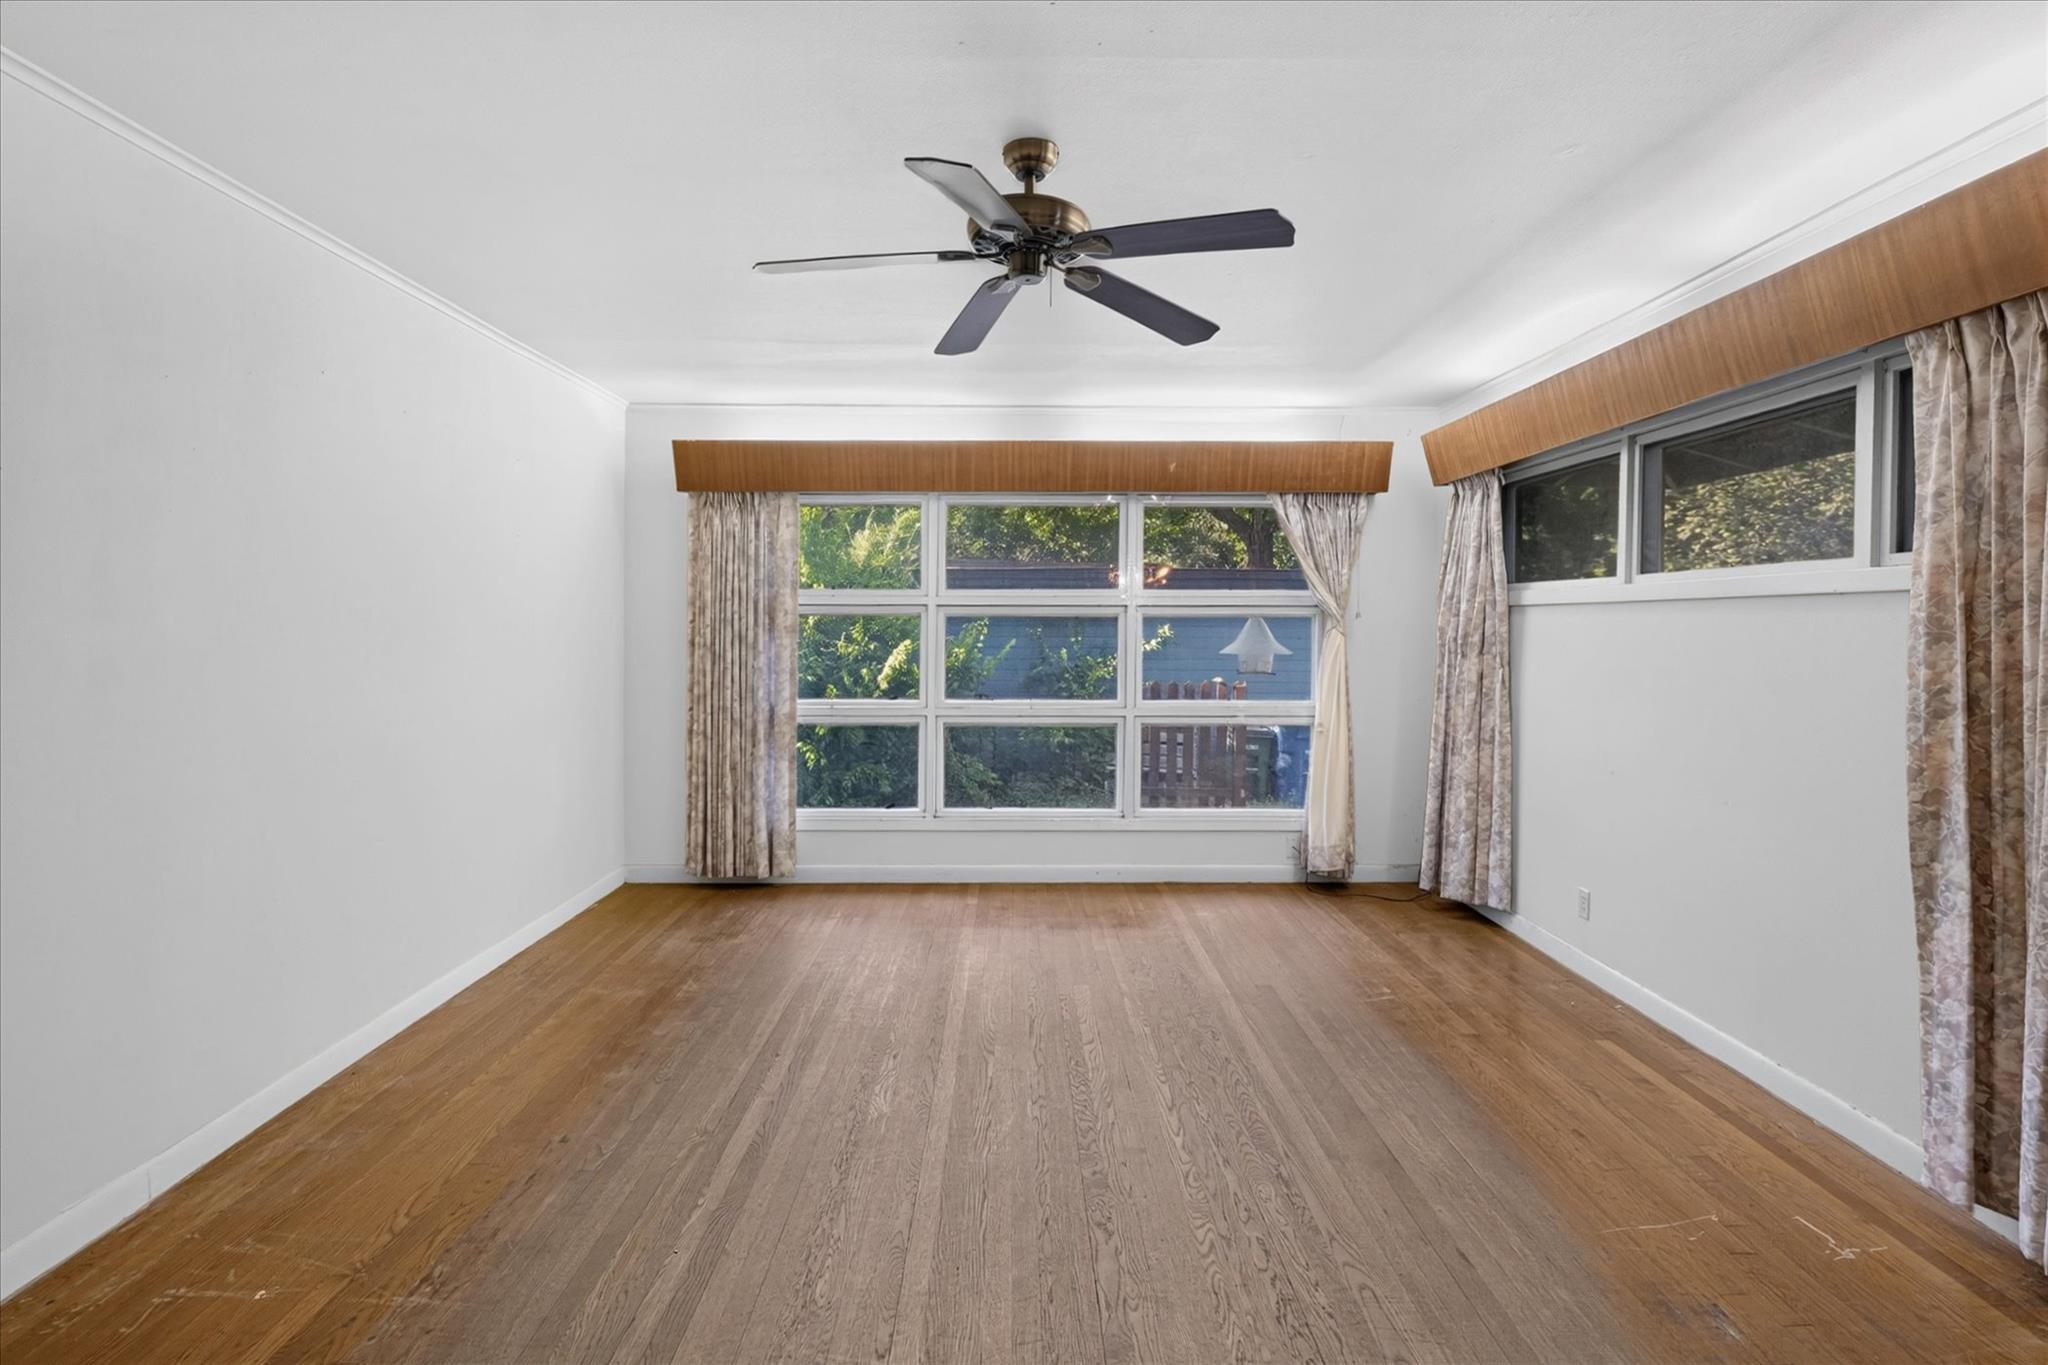
Empty room with hardwood floors, a ceiling fan, and large curtained windows.
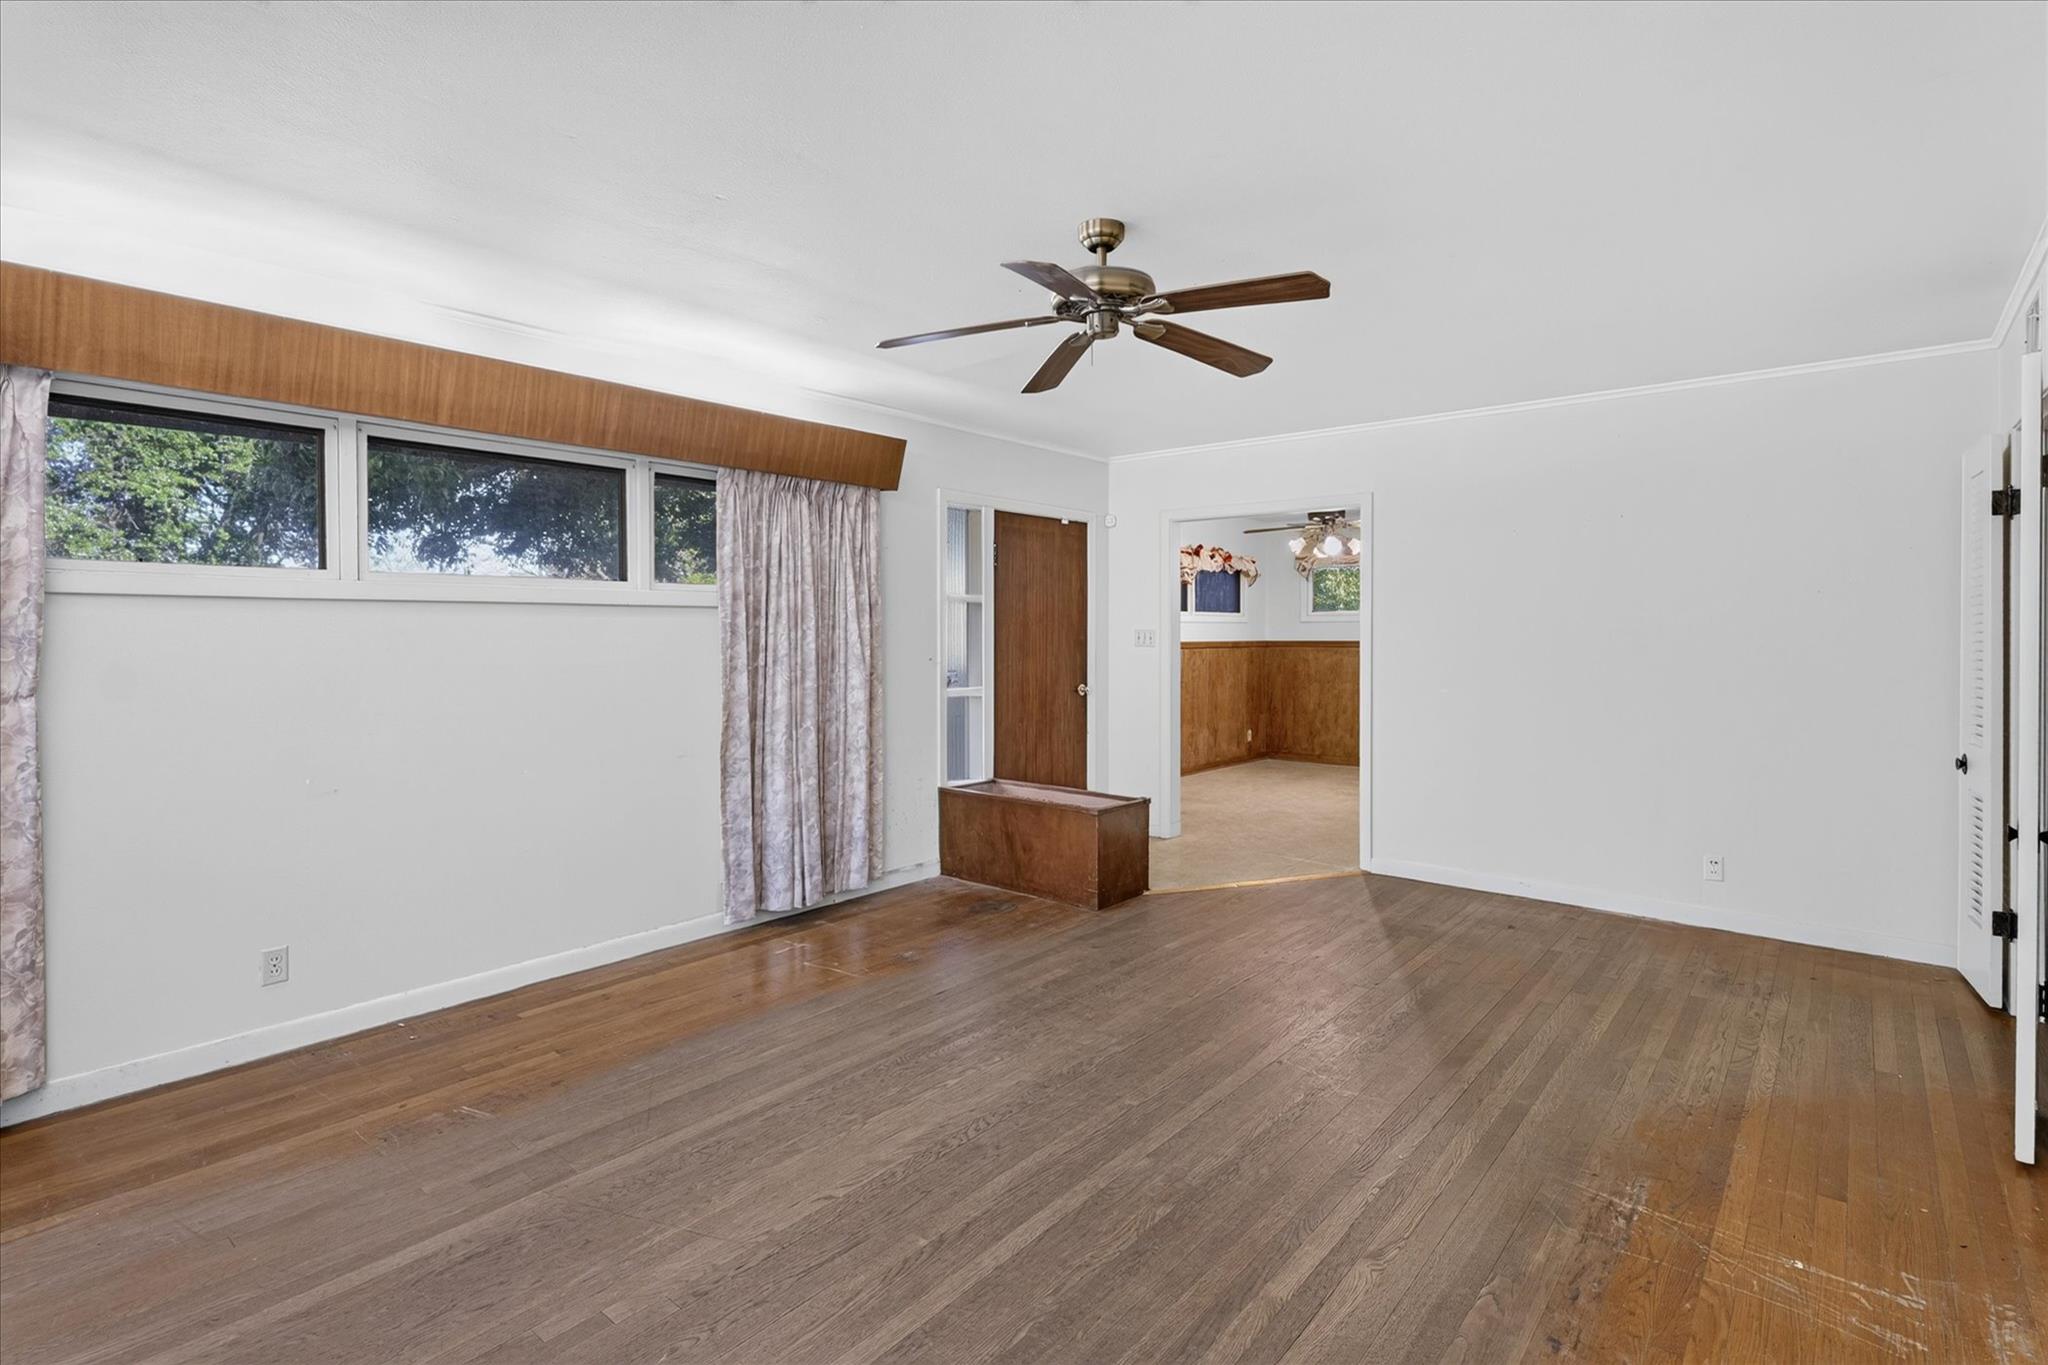
Empty room with worn hardwood floors, curtained high windows, and a ceiling fan.
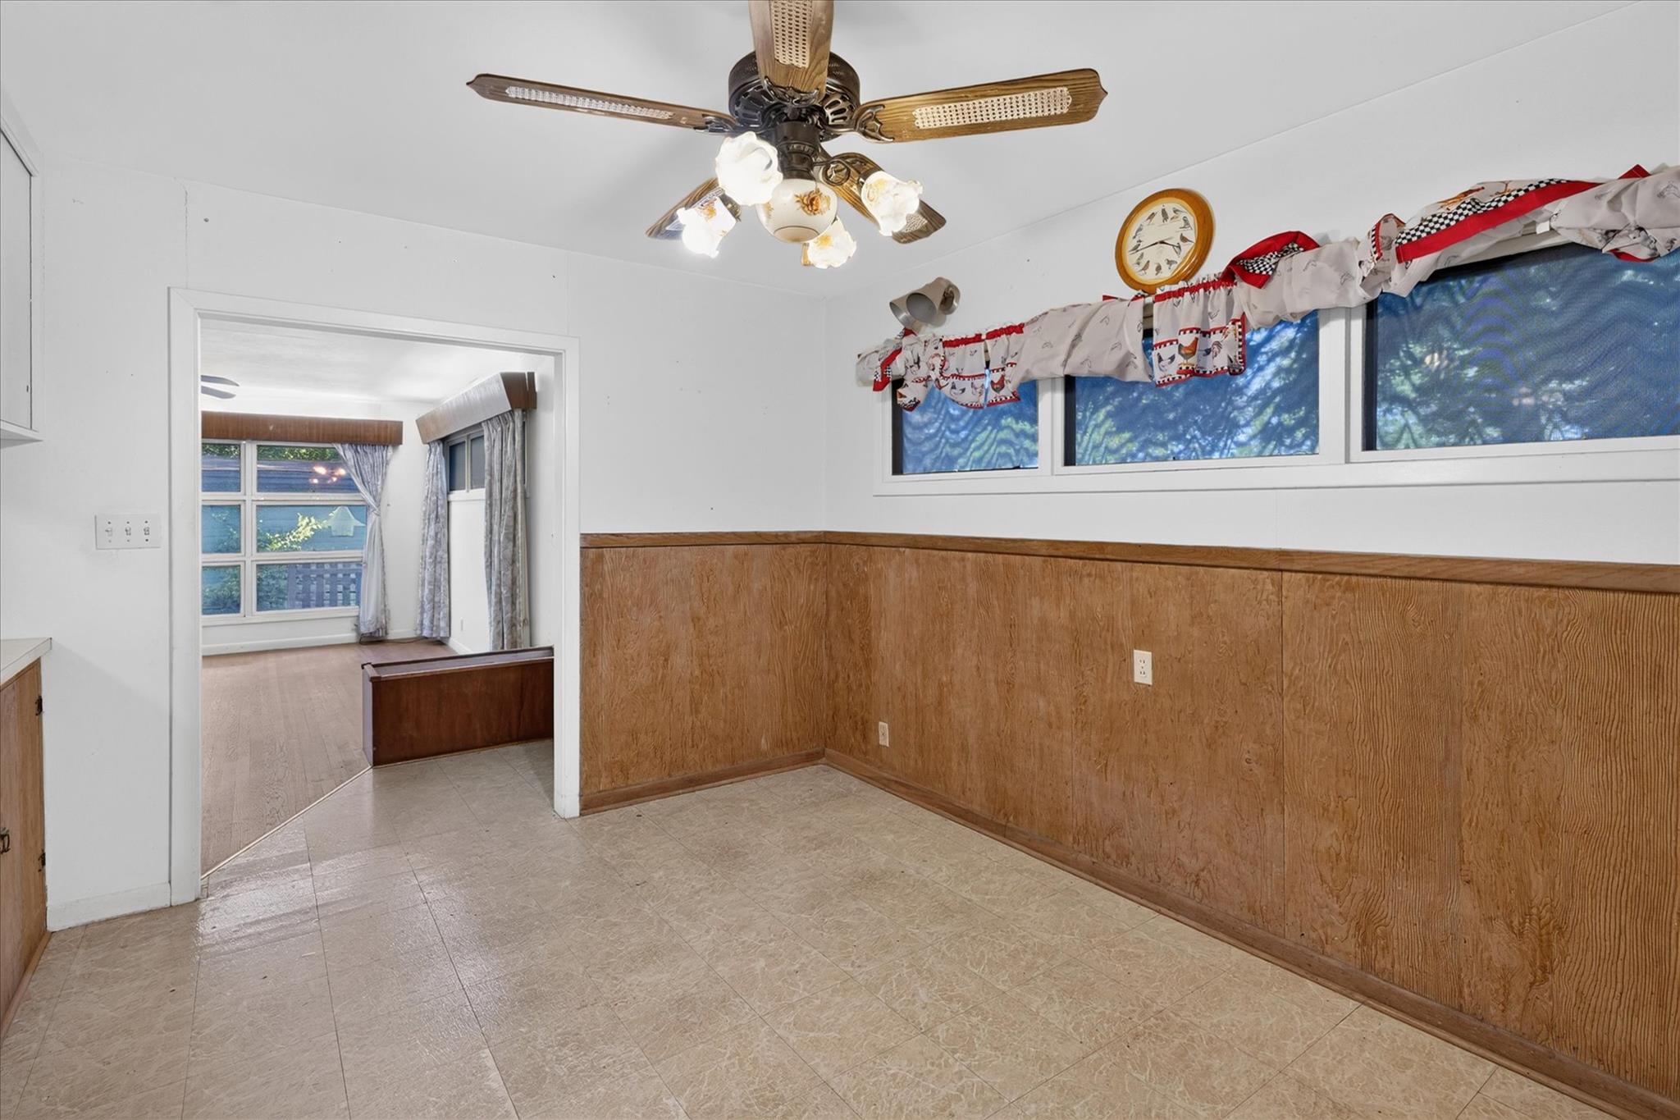
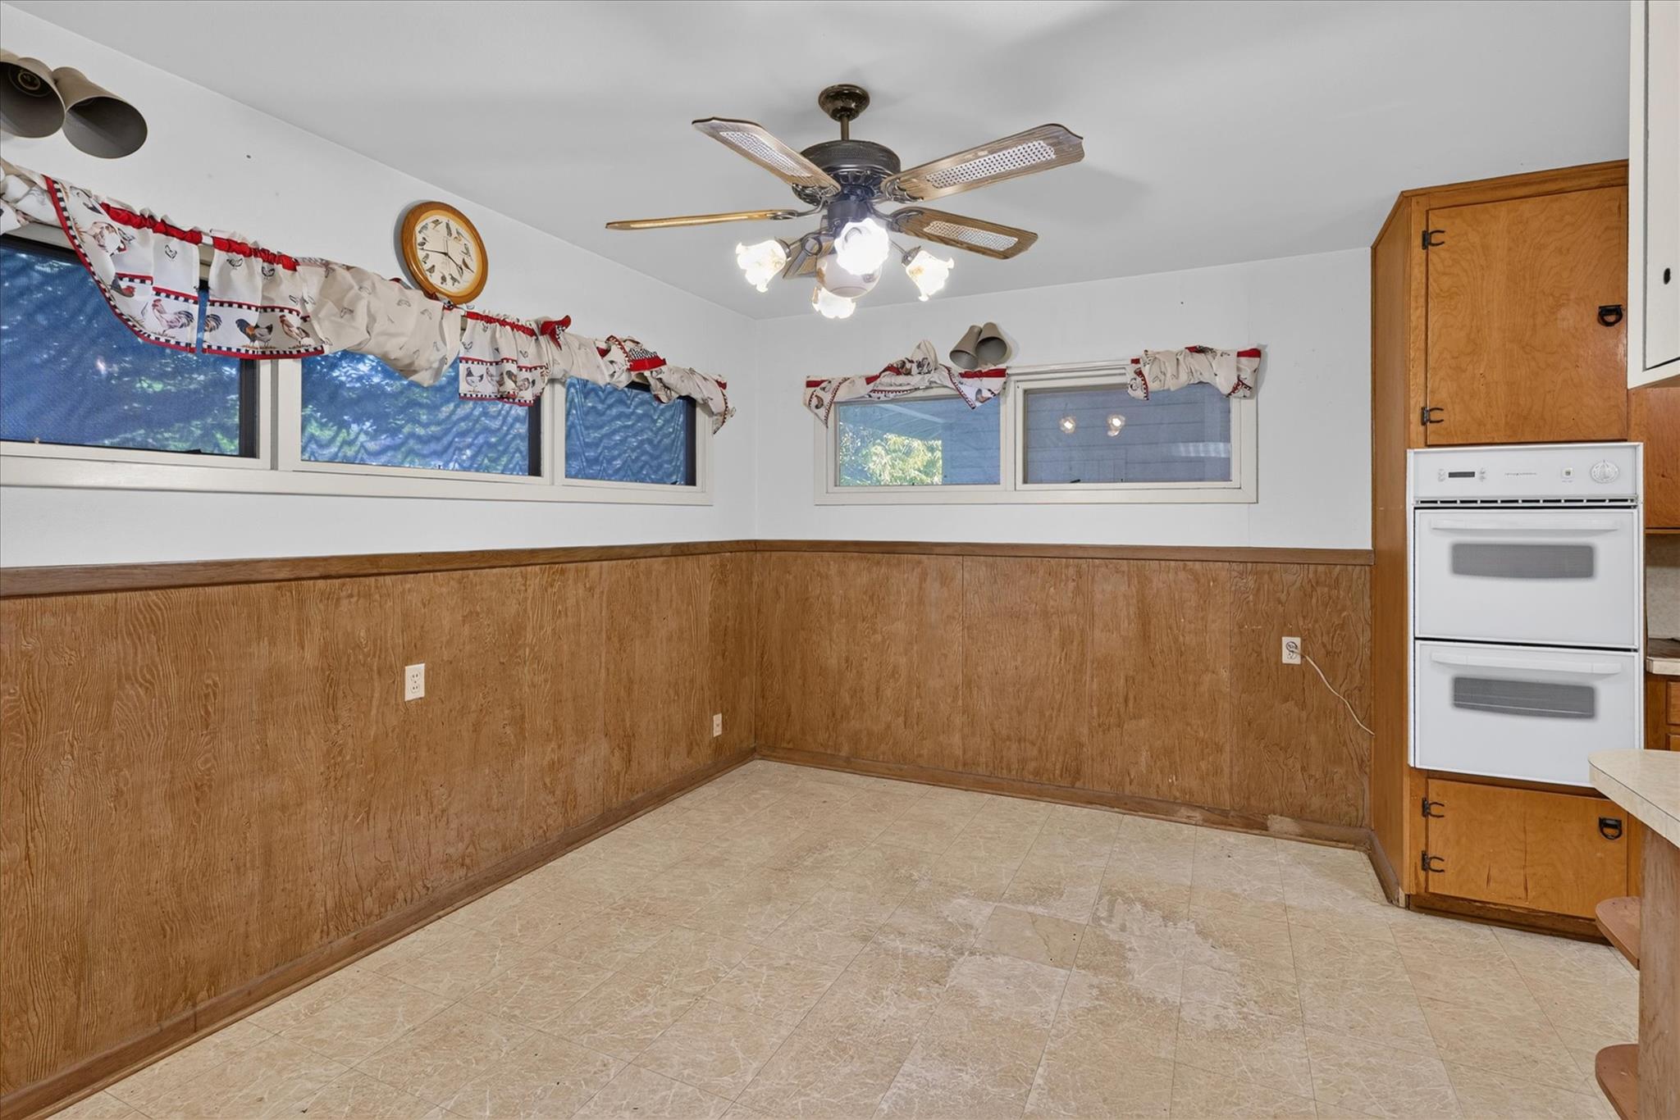
Empty room with wood-paneled walls, tile flooring, high windows, and a ceiling fan.
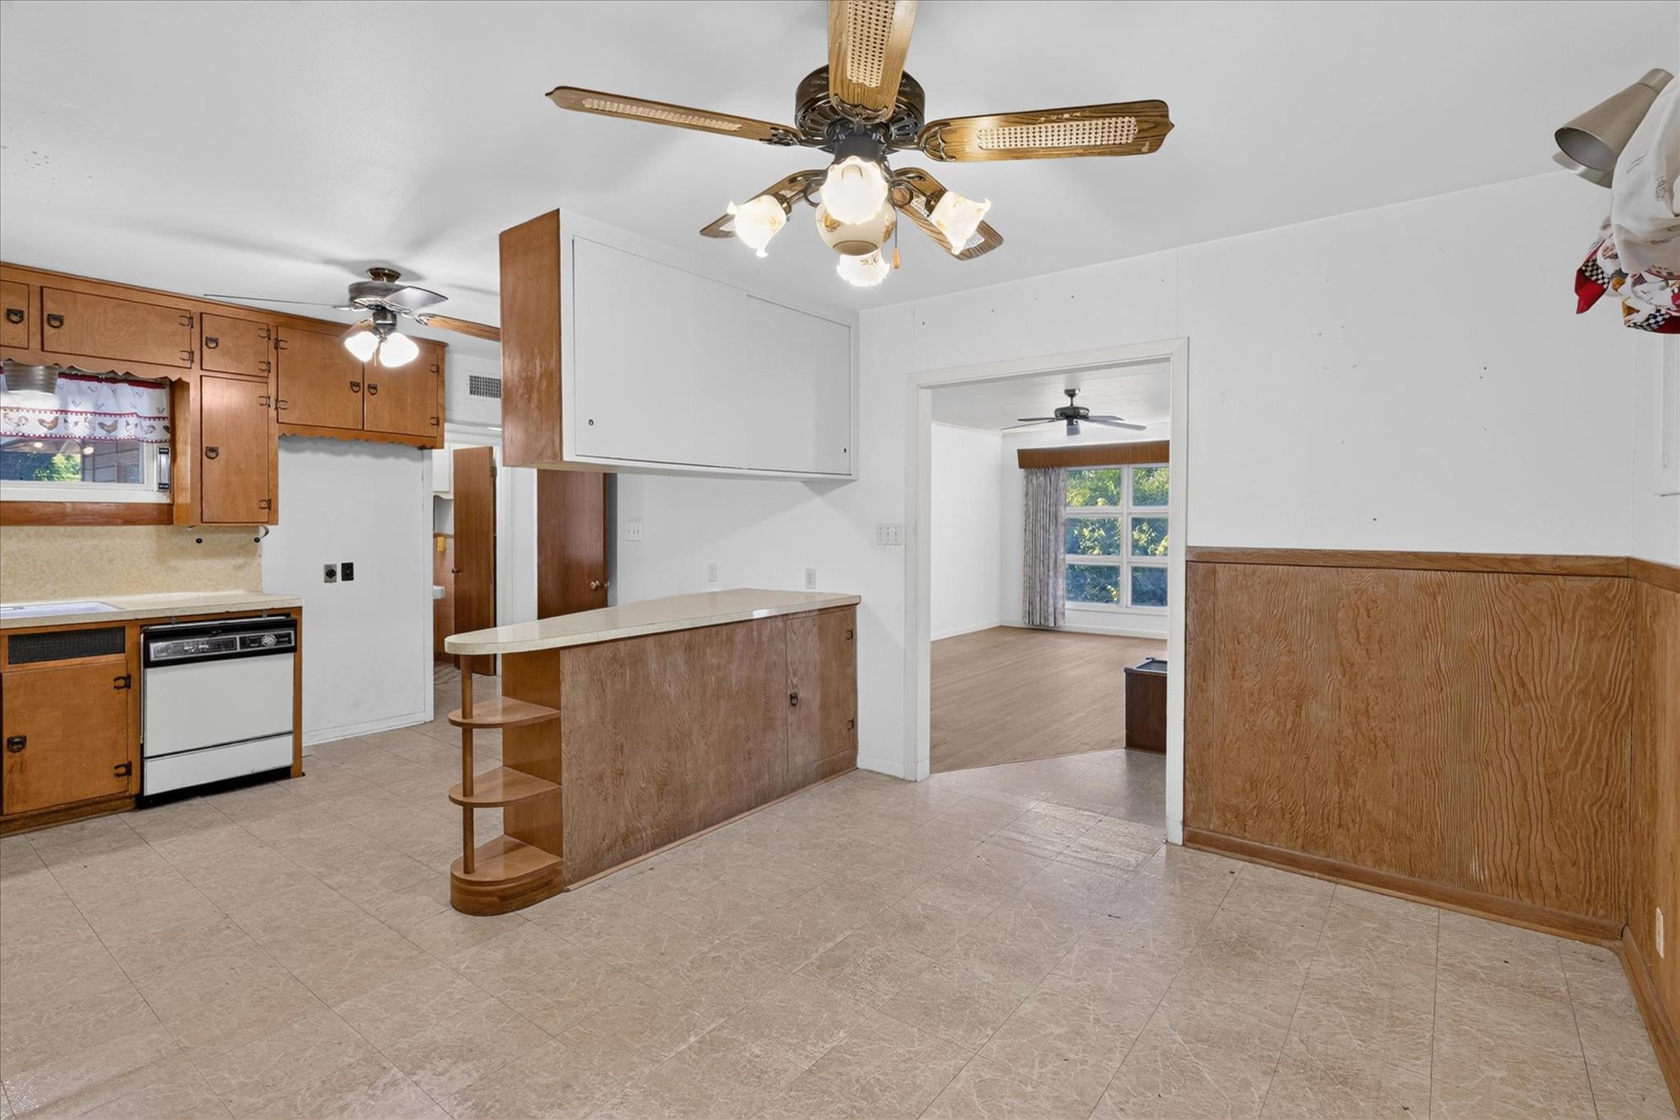
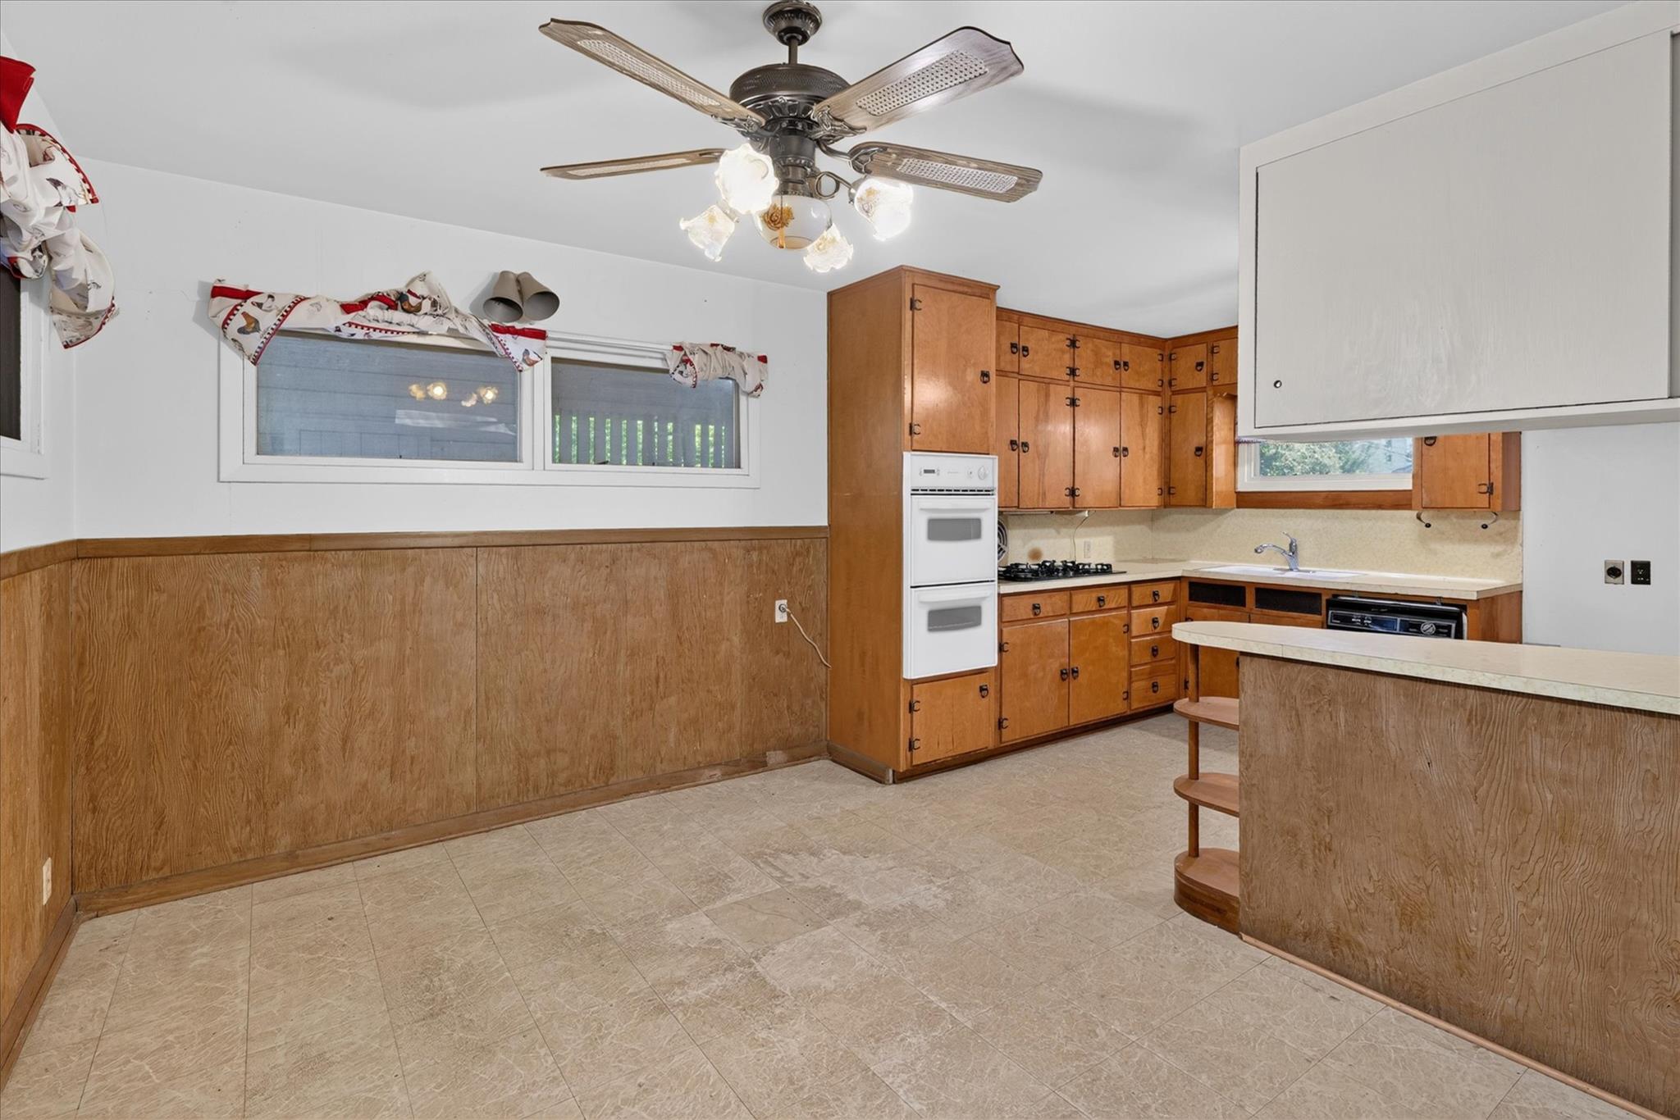
Kitchen with wood cabinets and a breakfast peninsula, opening to a bright dining area.
Kitchen with wood-paneled walls, built-in double ovens, high windows, and a ceiling fan.
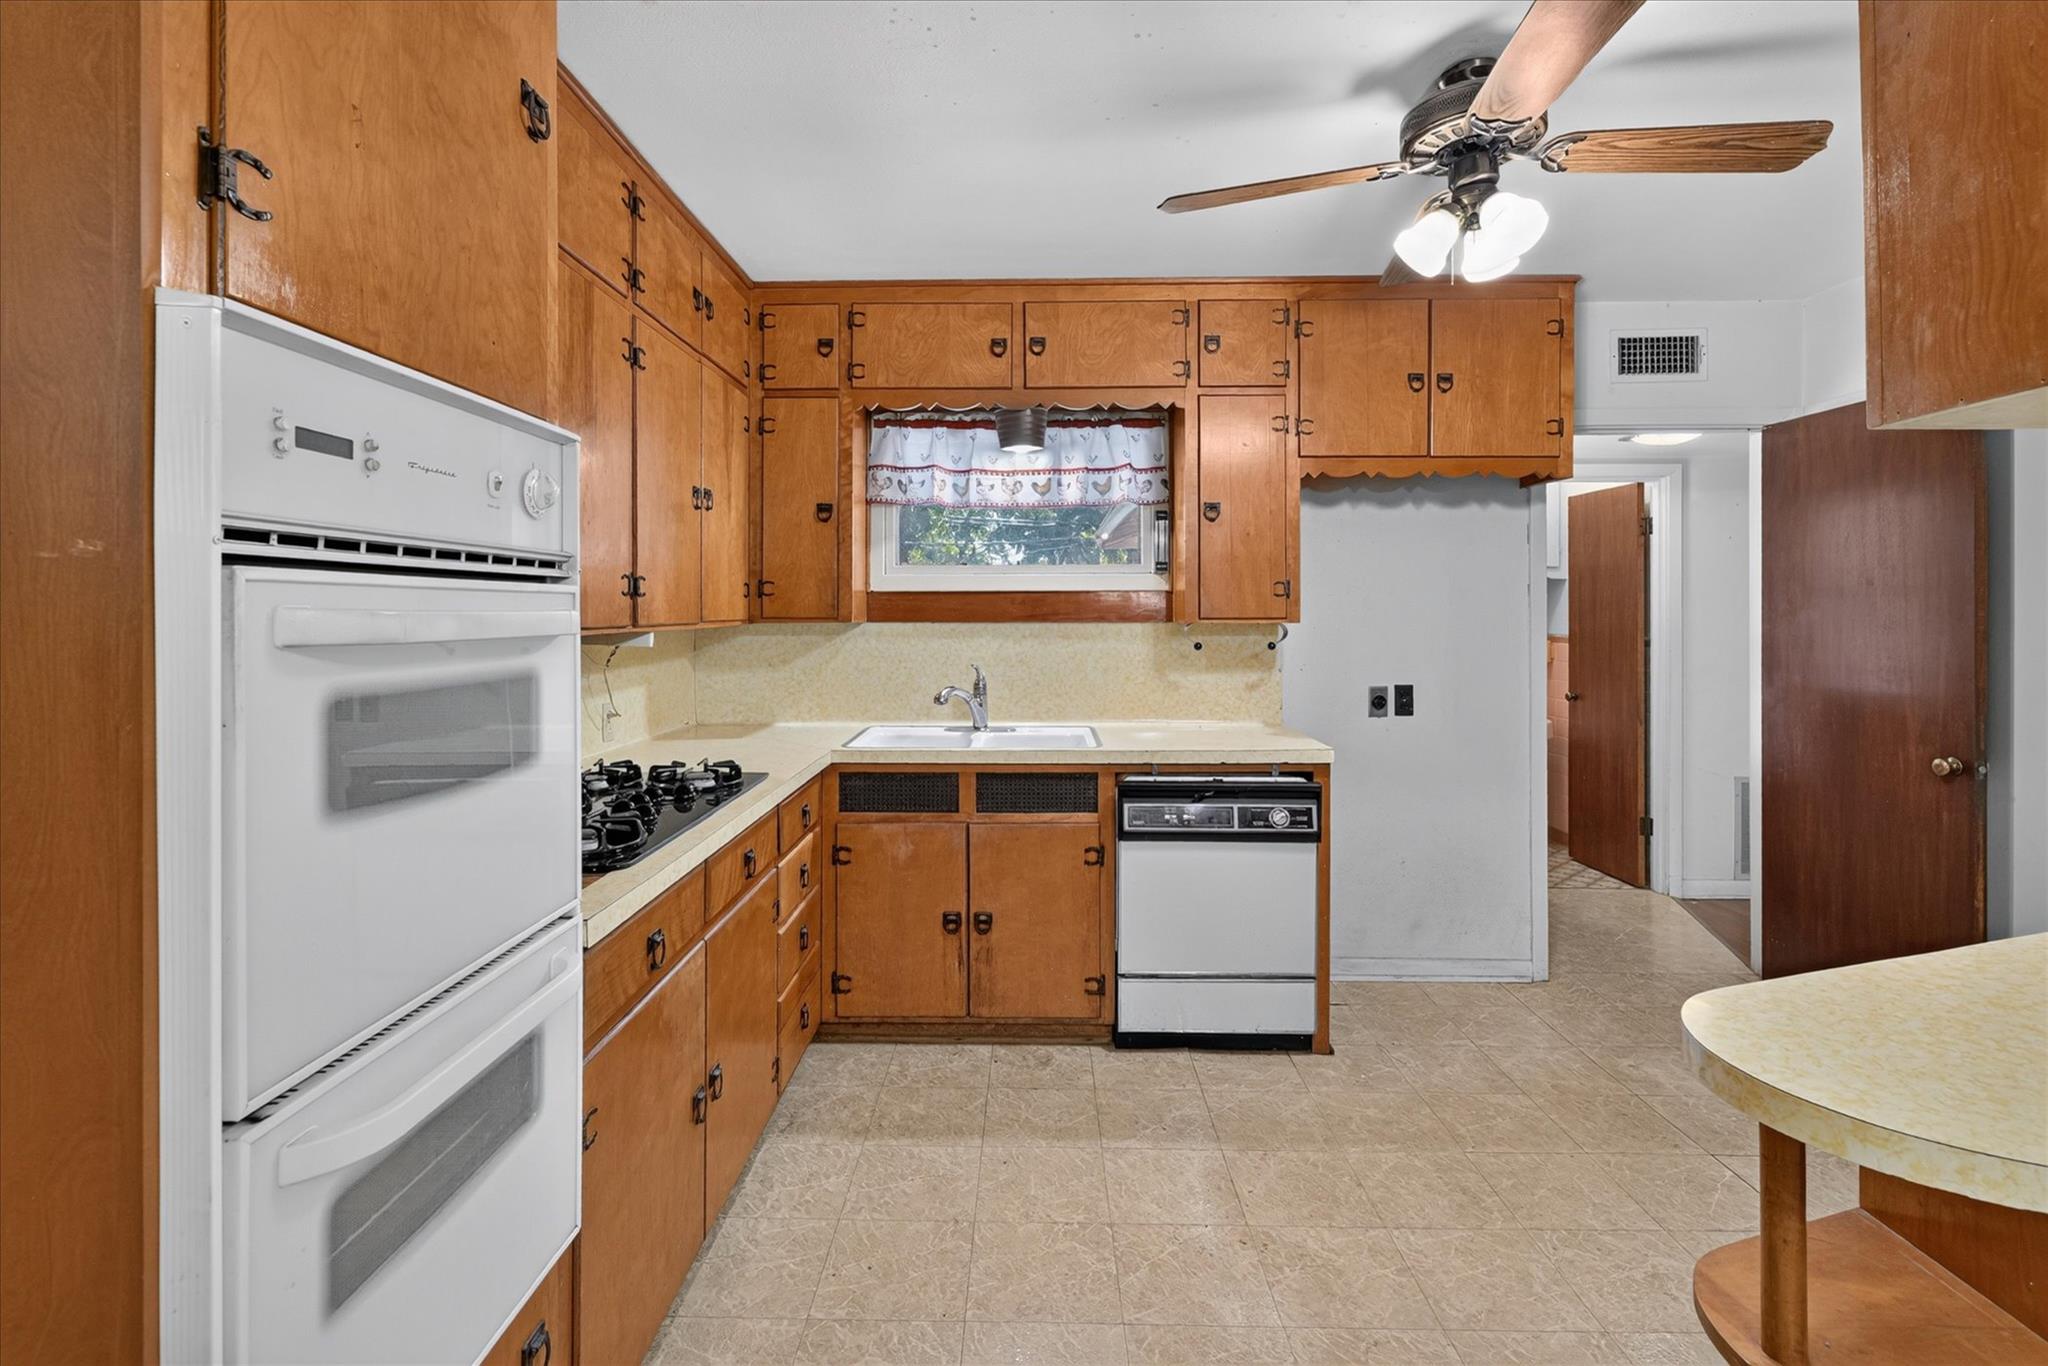
Older kitchen with honey-colored wood cabinets, a built-in double oven, and a tiled floor.
Kitchen with honey-toned wood cabinets, a white double oven, and a gas cooktop.
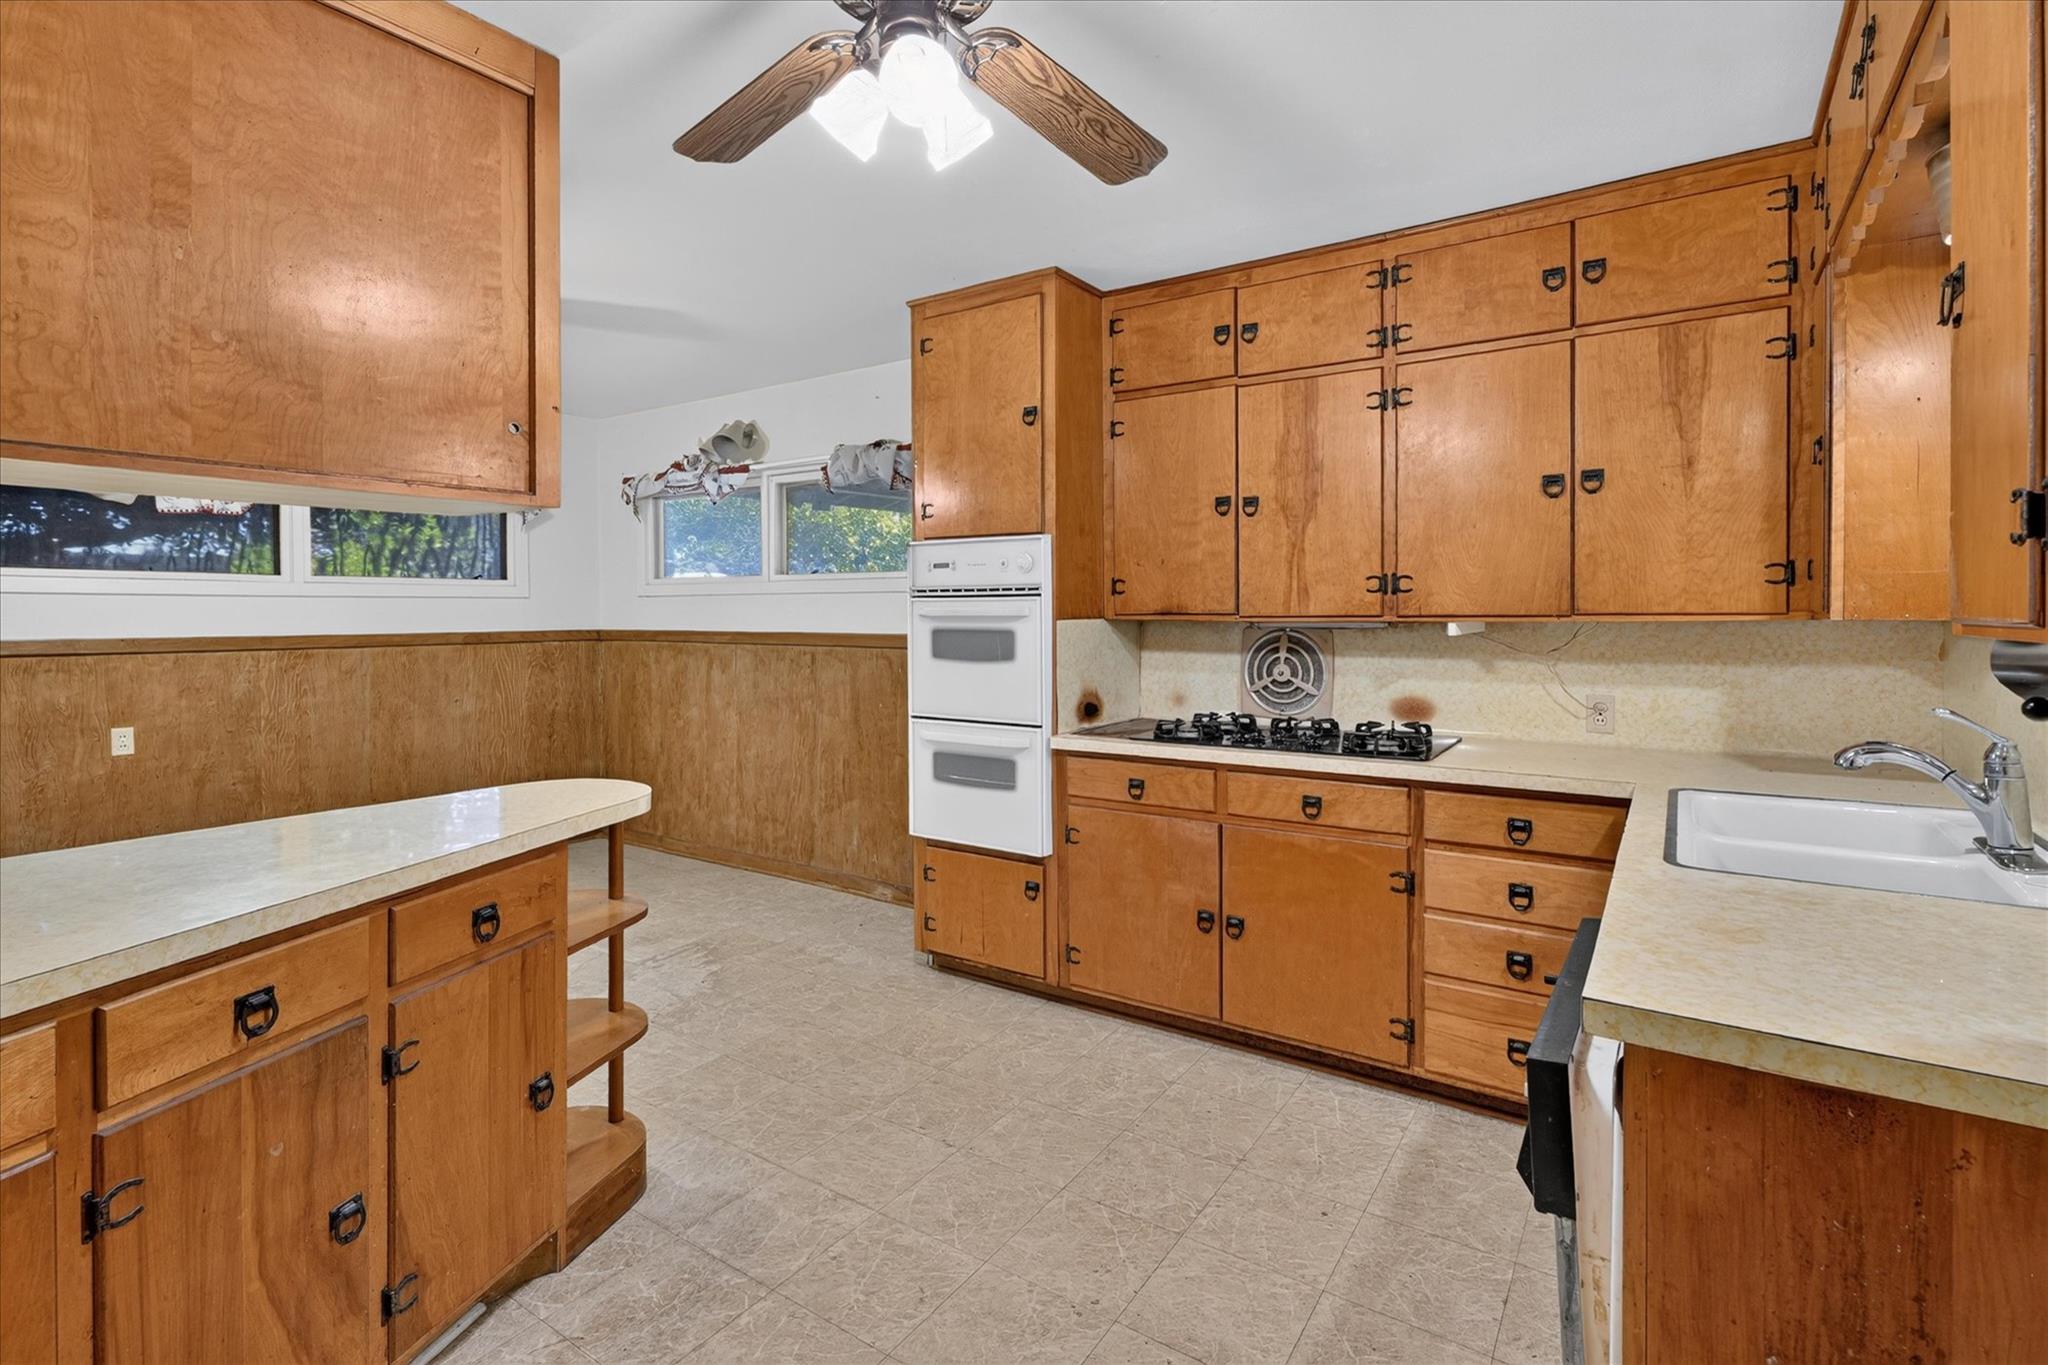
Kitchen with honey-toned wood cabinets, a central peninsula, double wall oven, and gas cooktop.
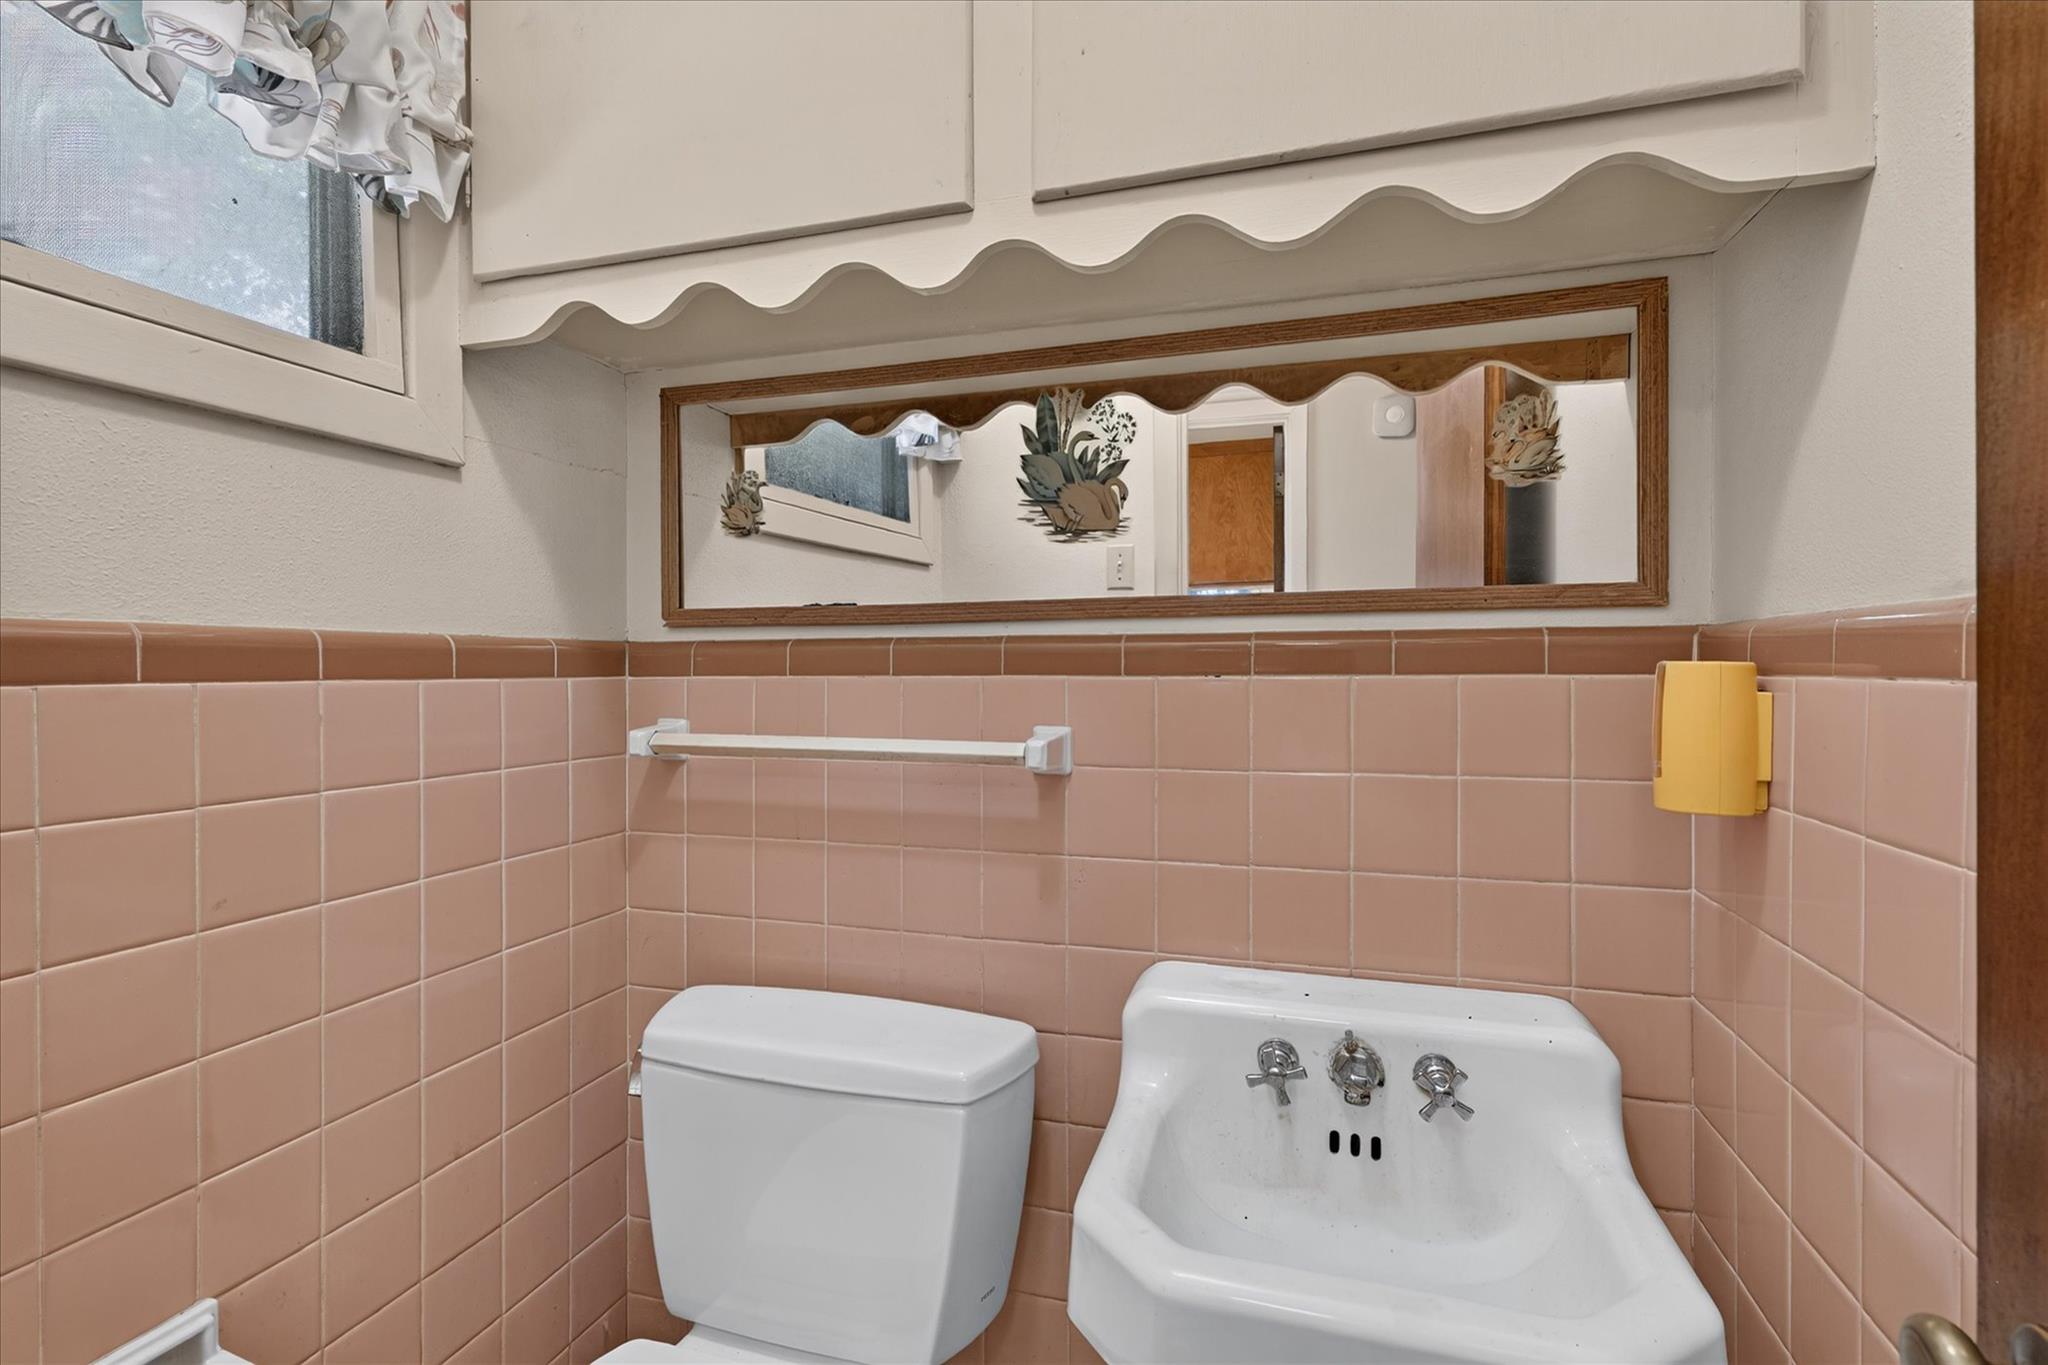
Bathroom with pink tile, white toilet and vintage-style sink beneath a wood-framed mirror.
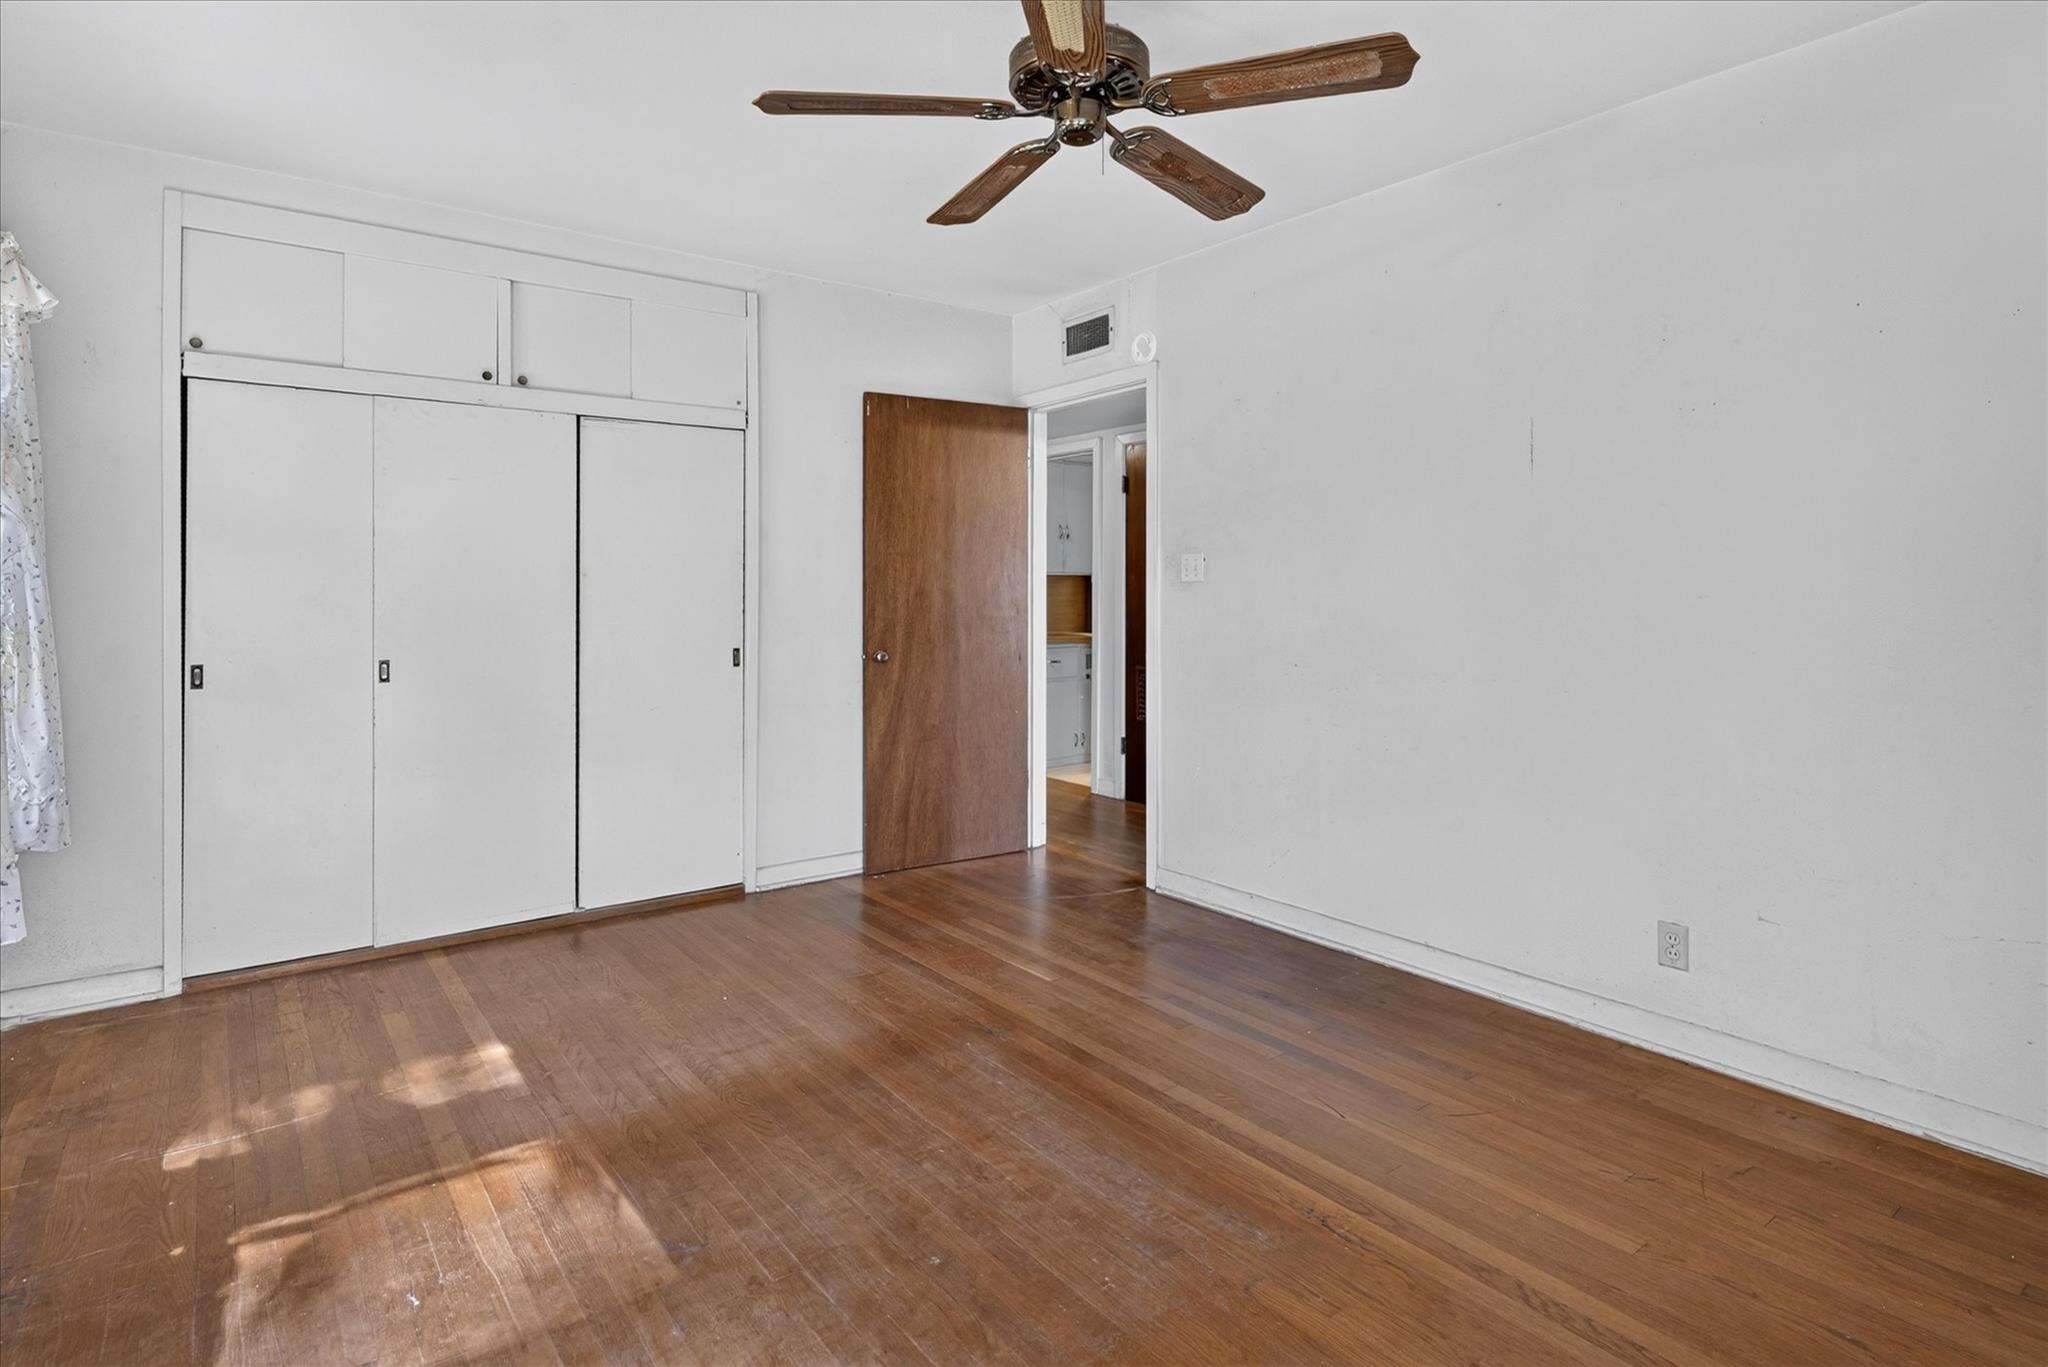
Empty bedroom with sliding-door closets, a wood ceiling fan, and sunlight on worn hardwood floors.
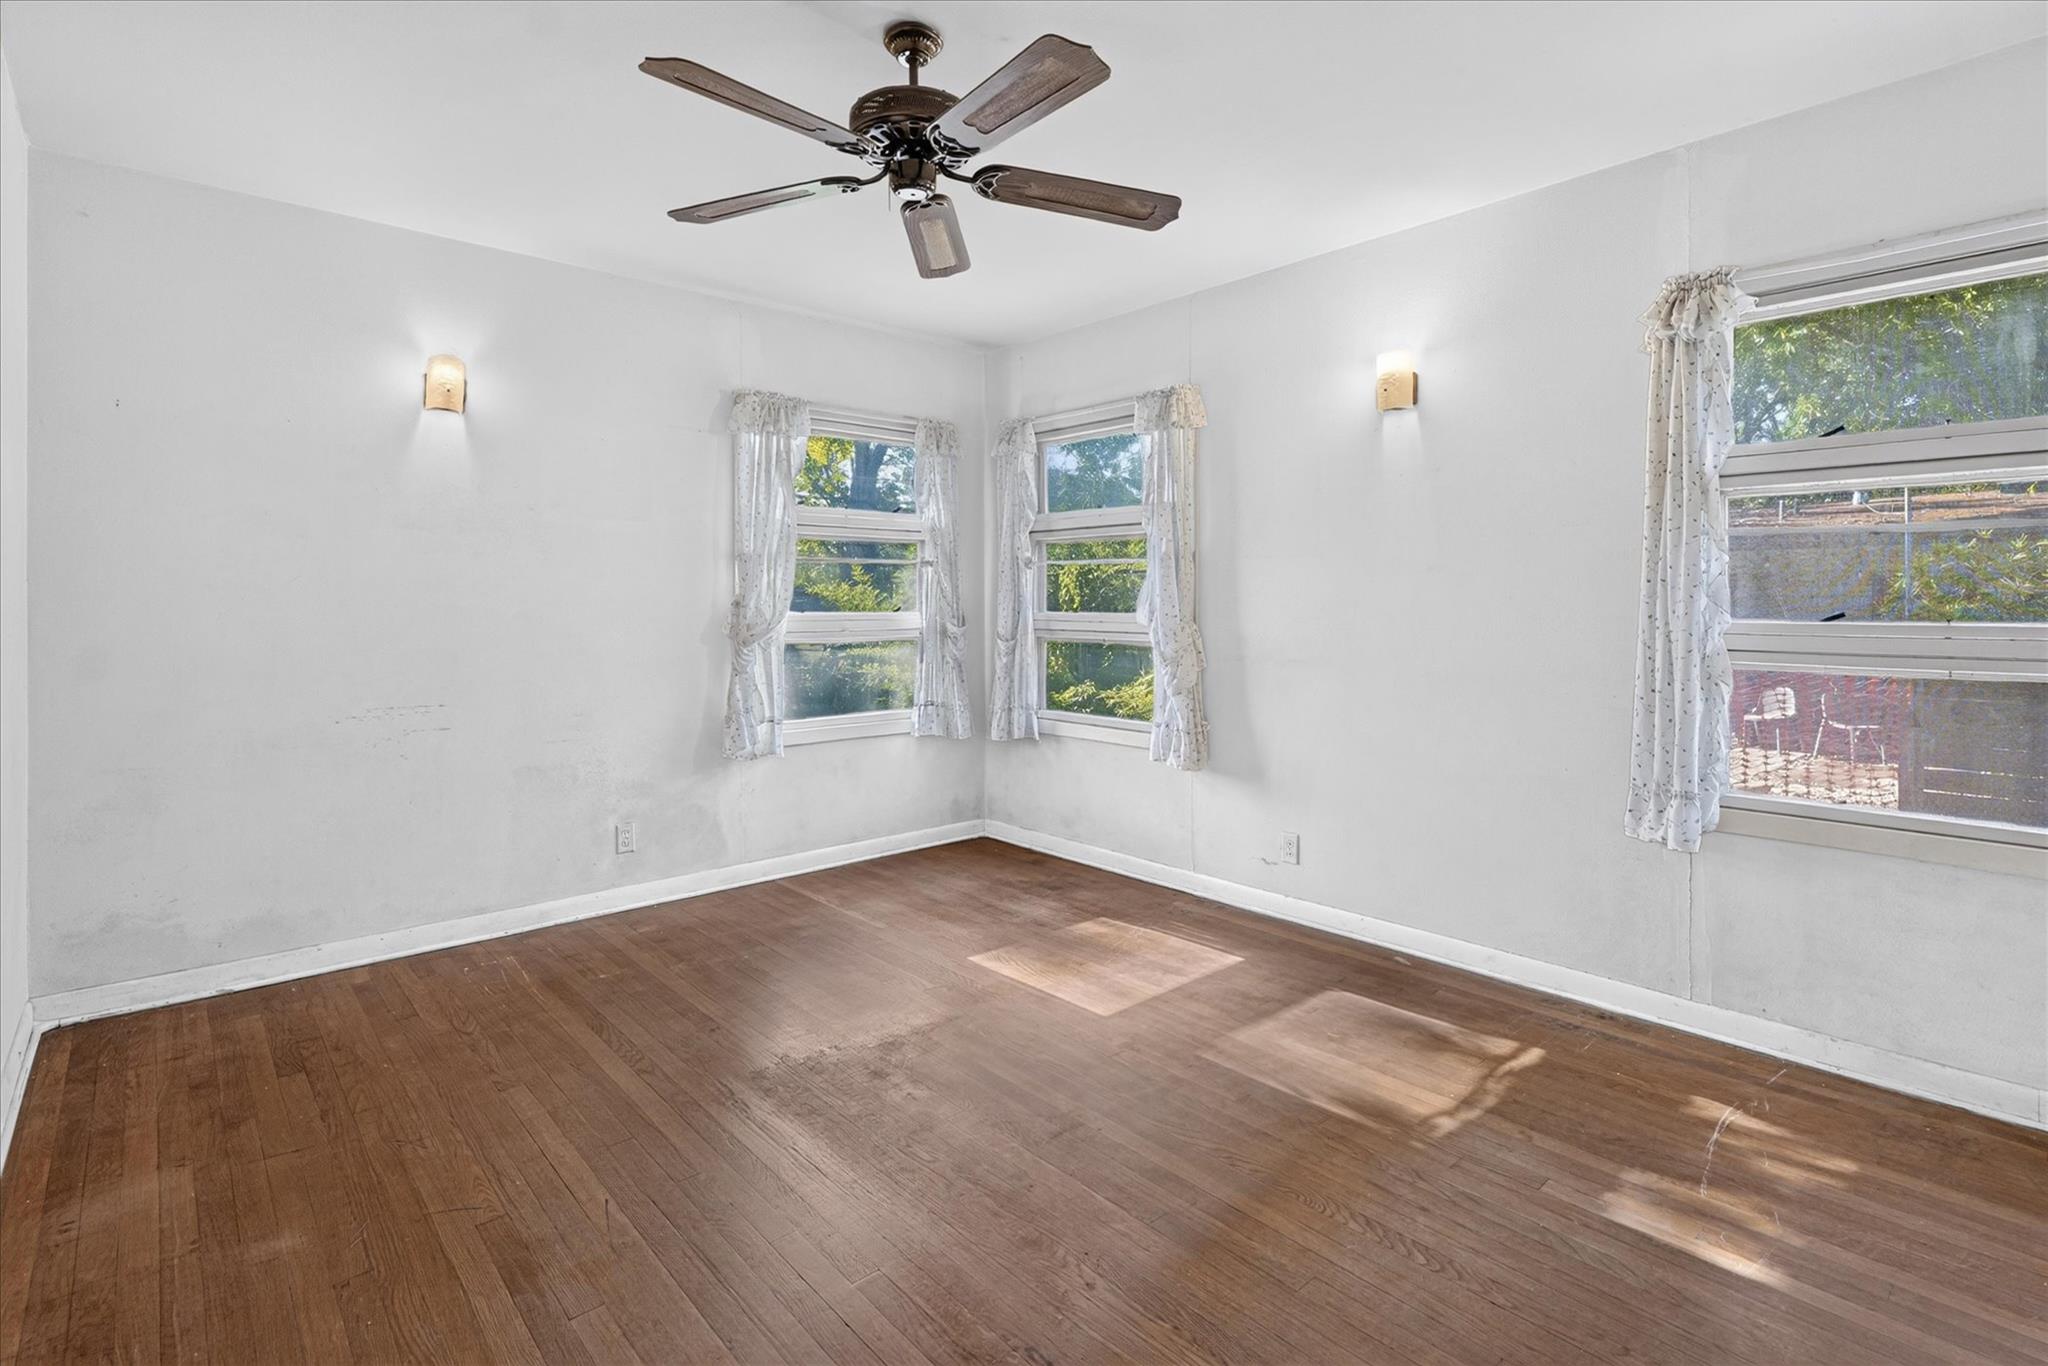
Empty room with hardwood floors, a ceiling fan, and three curtained windows.
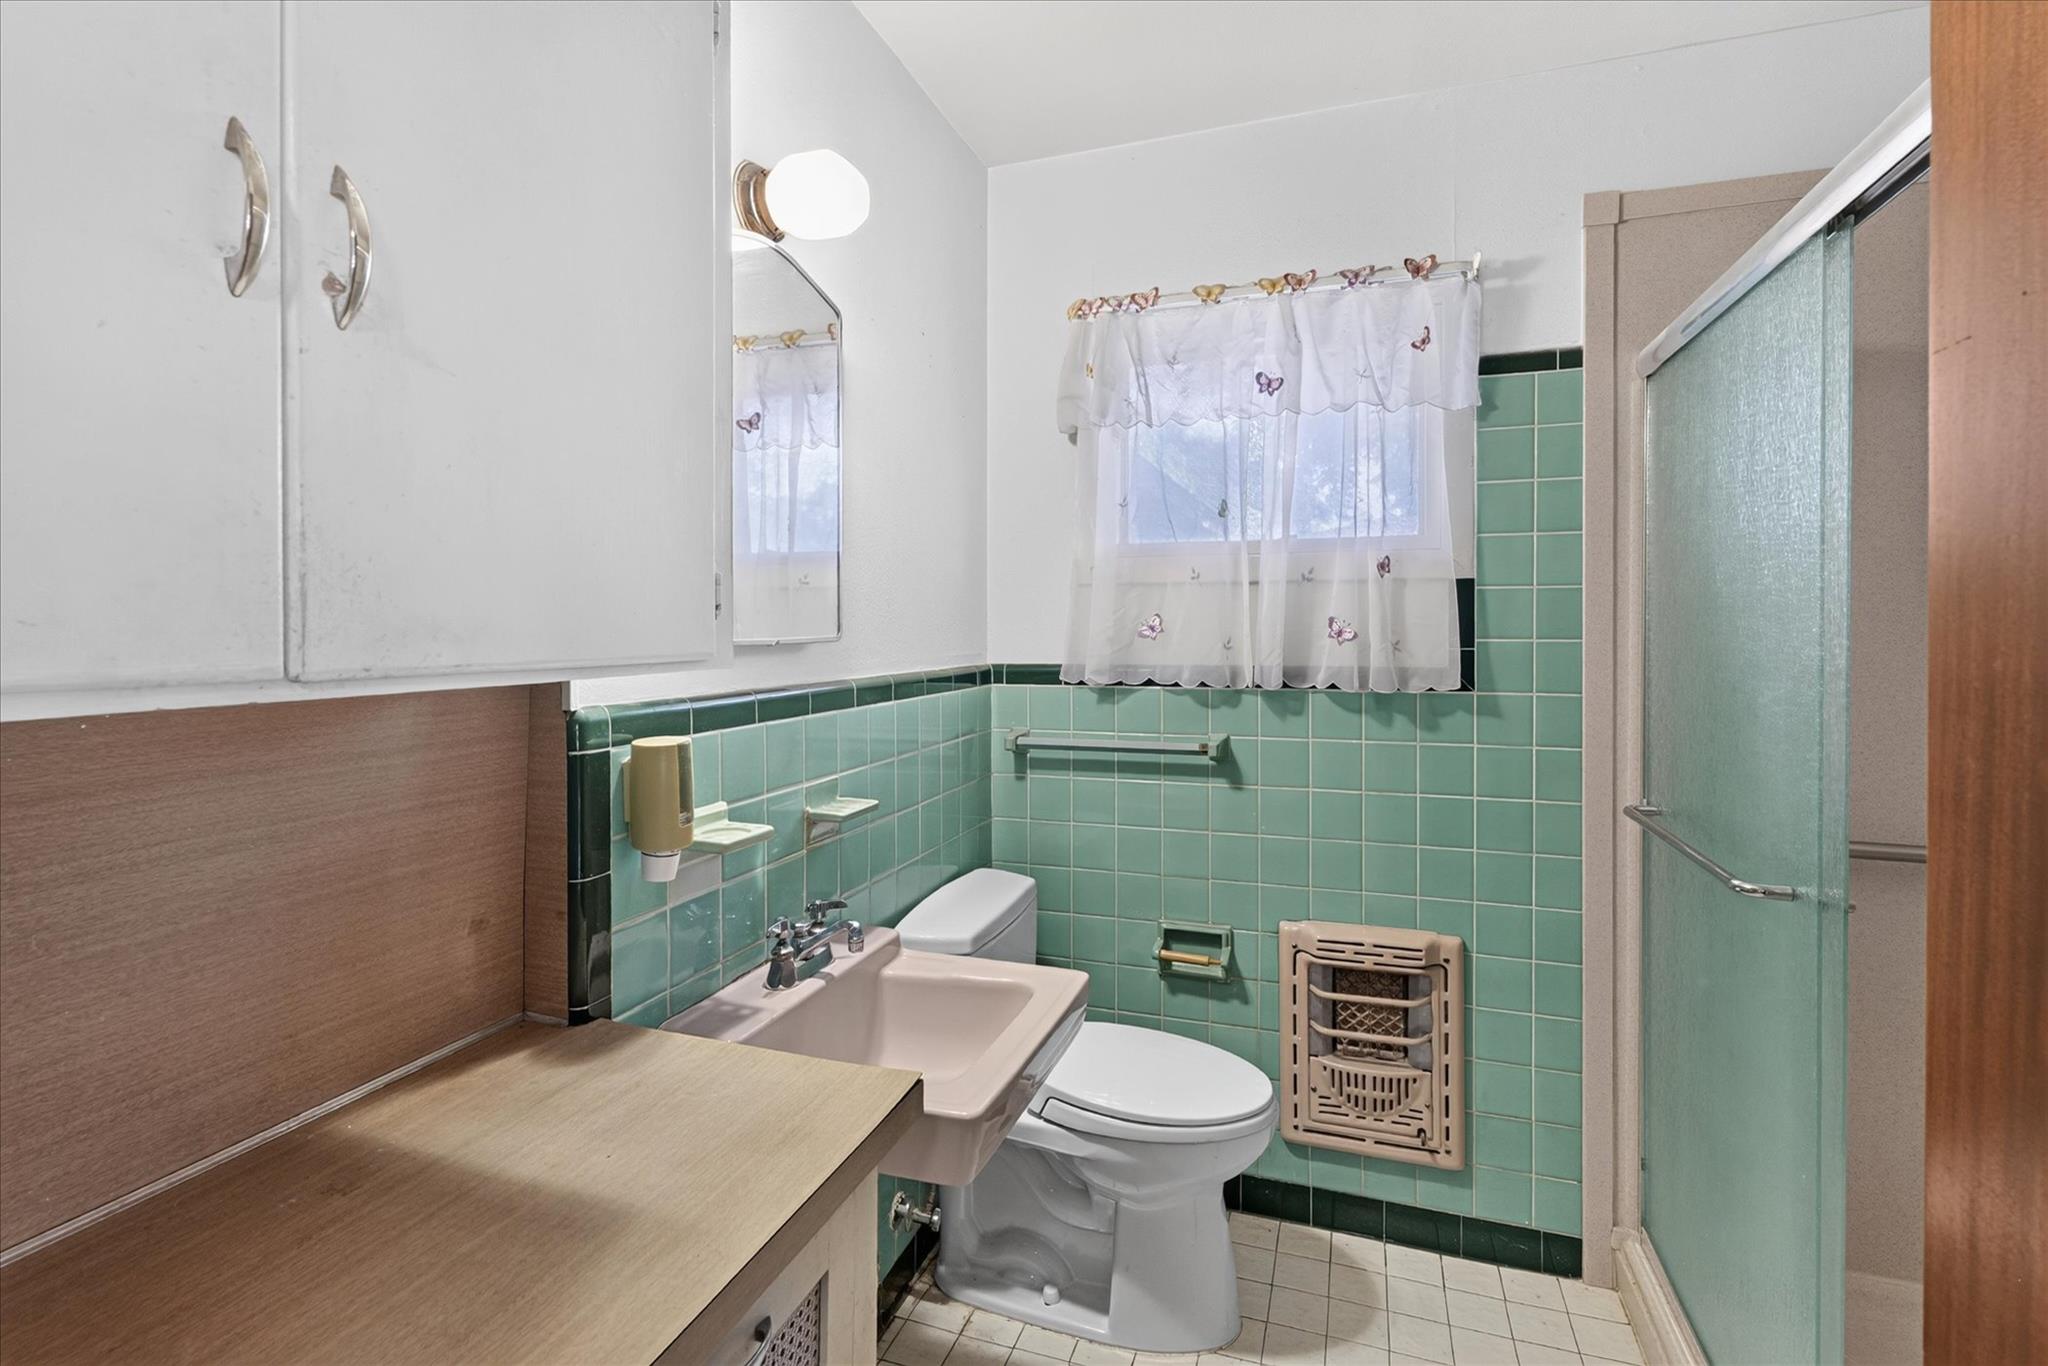
Bathroom with mint-green tile, a white sink and toilet, and a frosted-glass shower door.
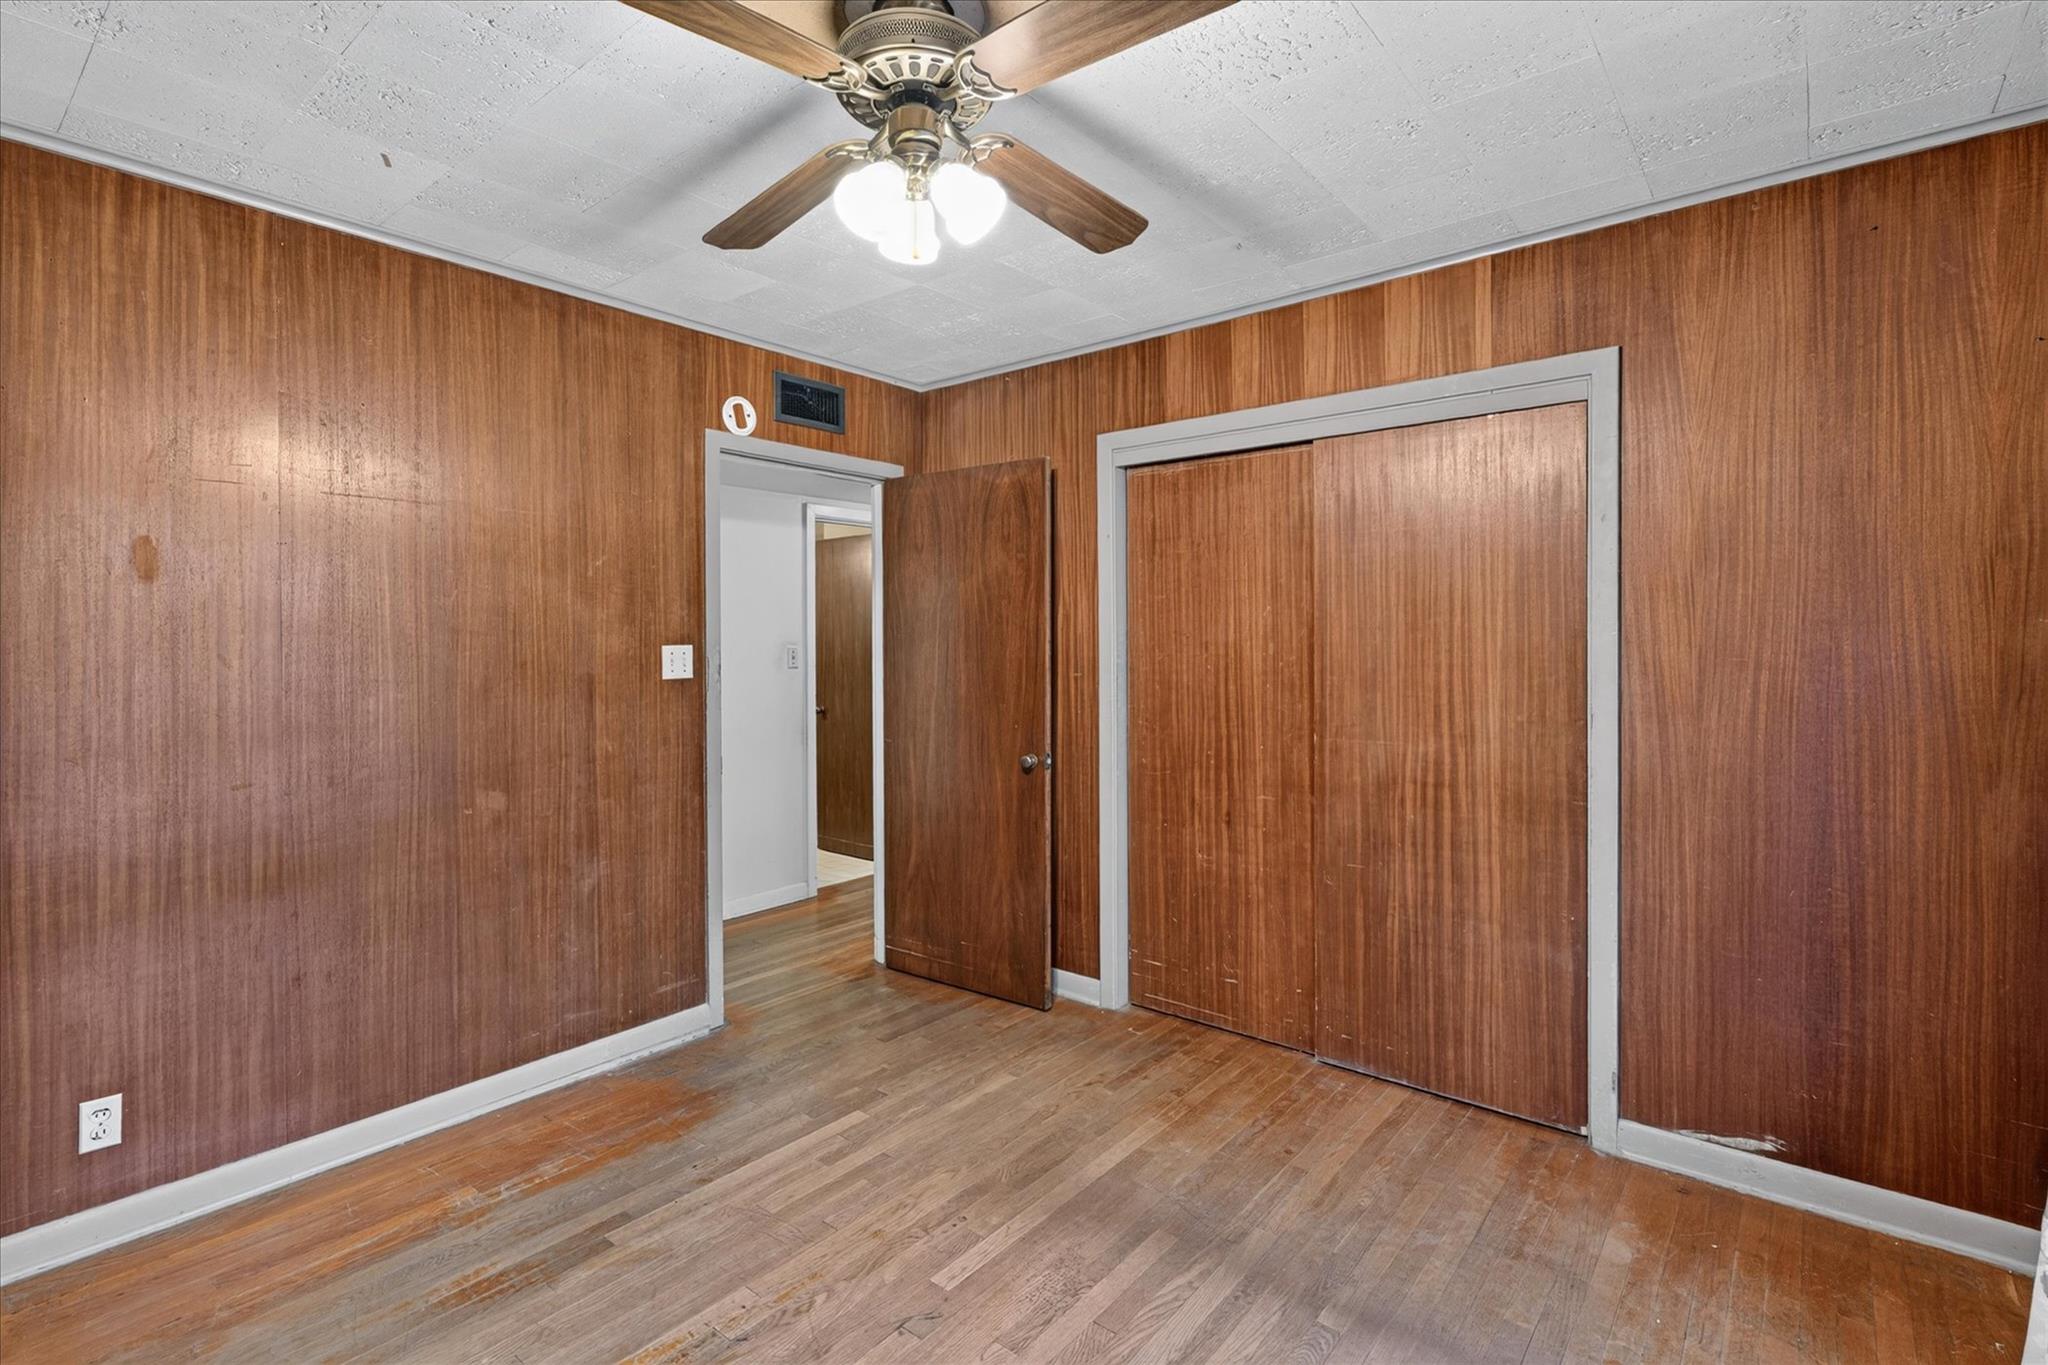
Empty bedroom with wood-paneled walls, a ceiling fan, and sliding closet doors.
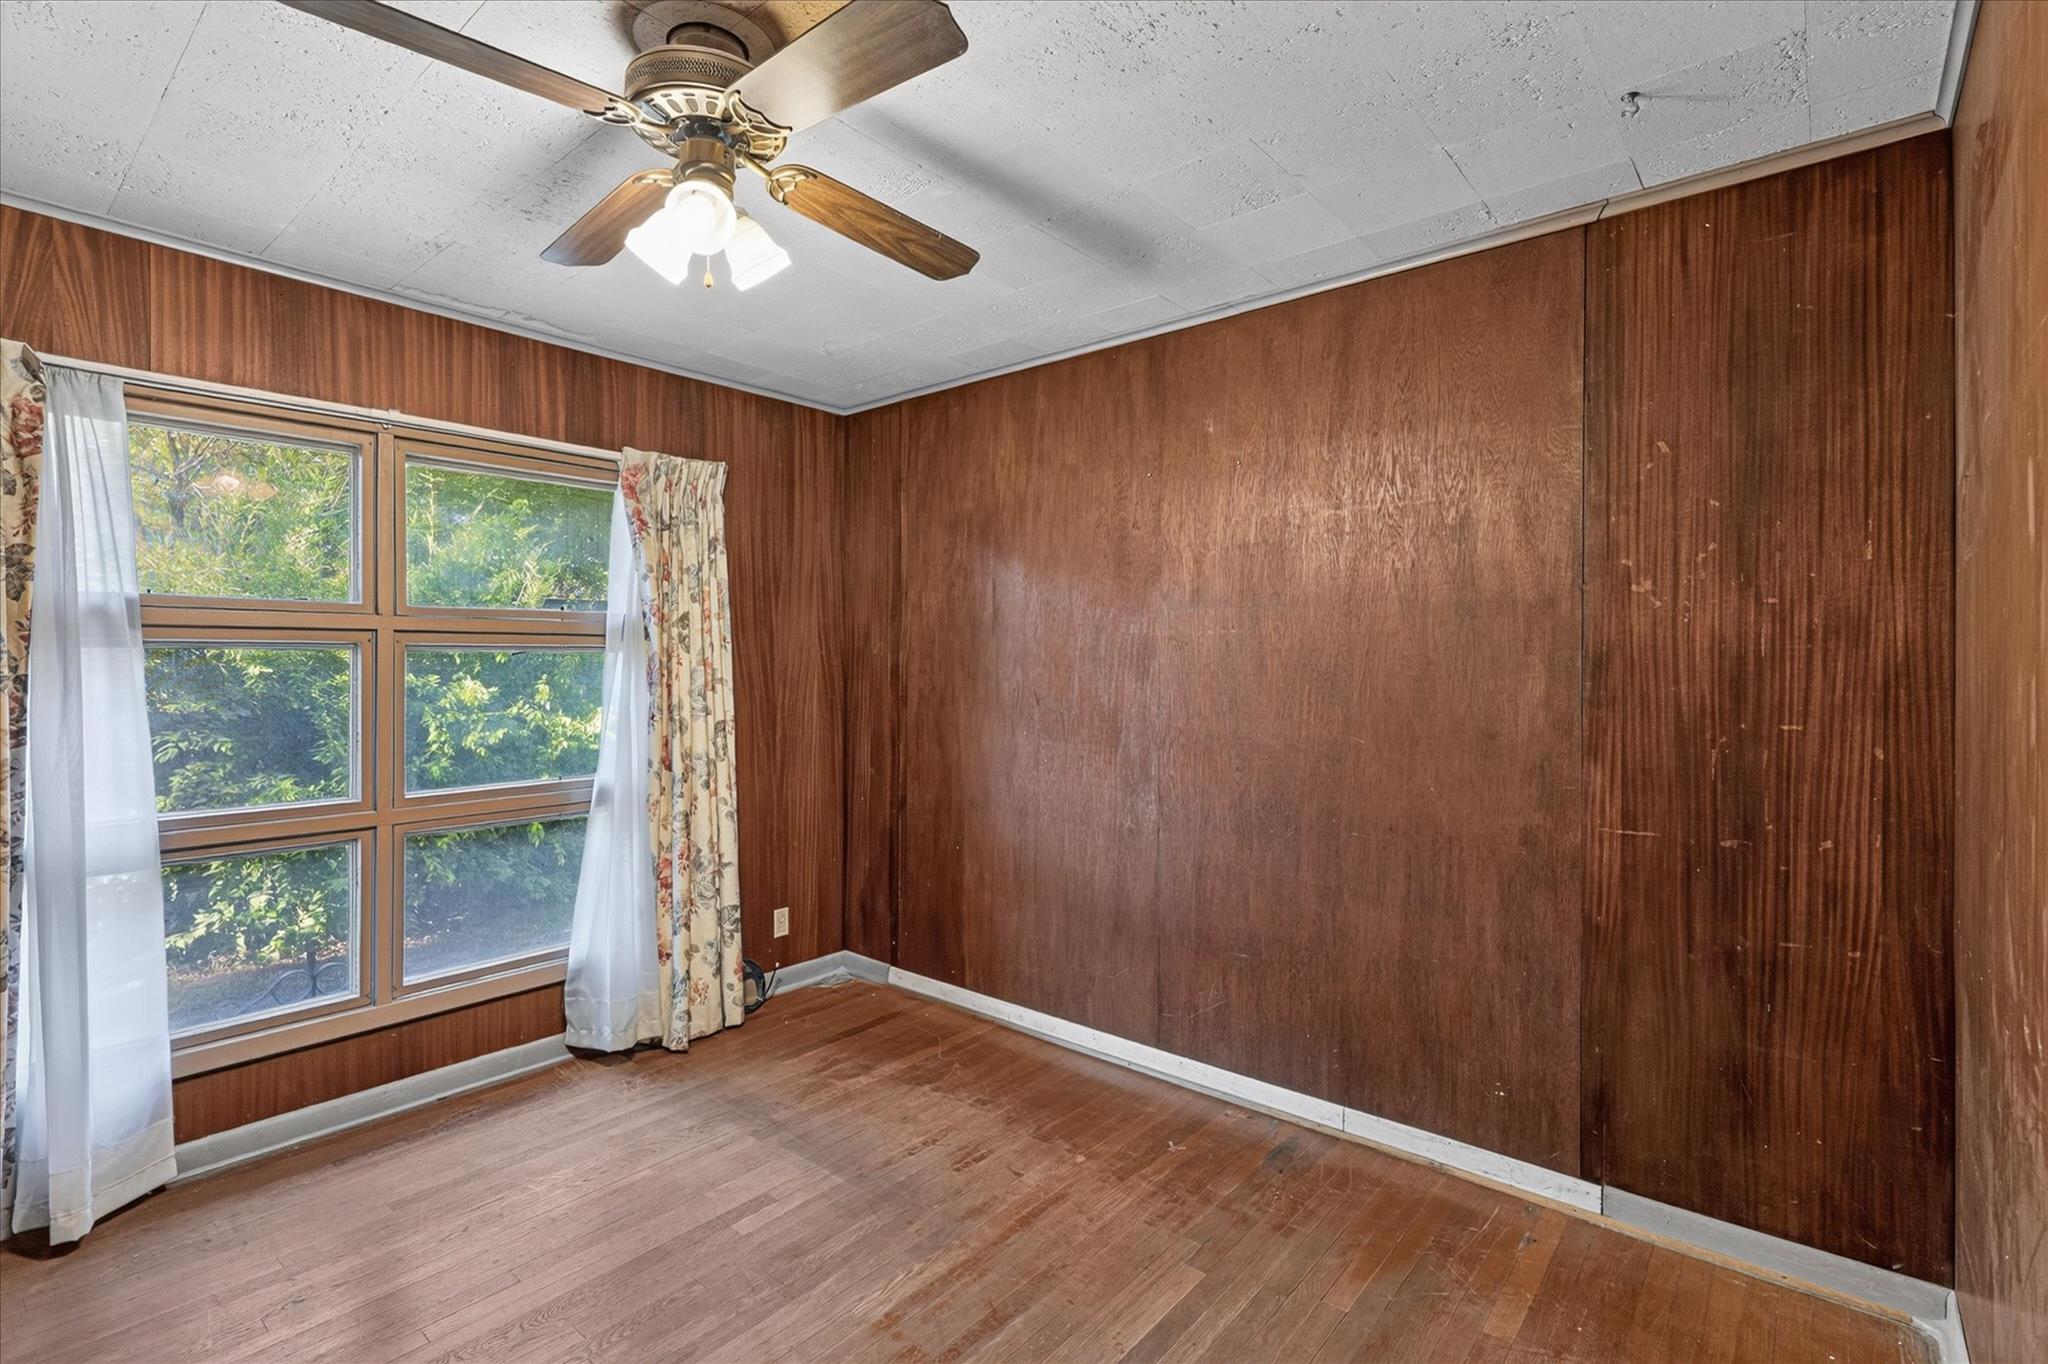
Empty wood-paneled room with a large curtained window and ceiling fan.
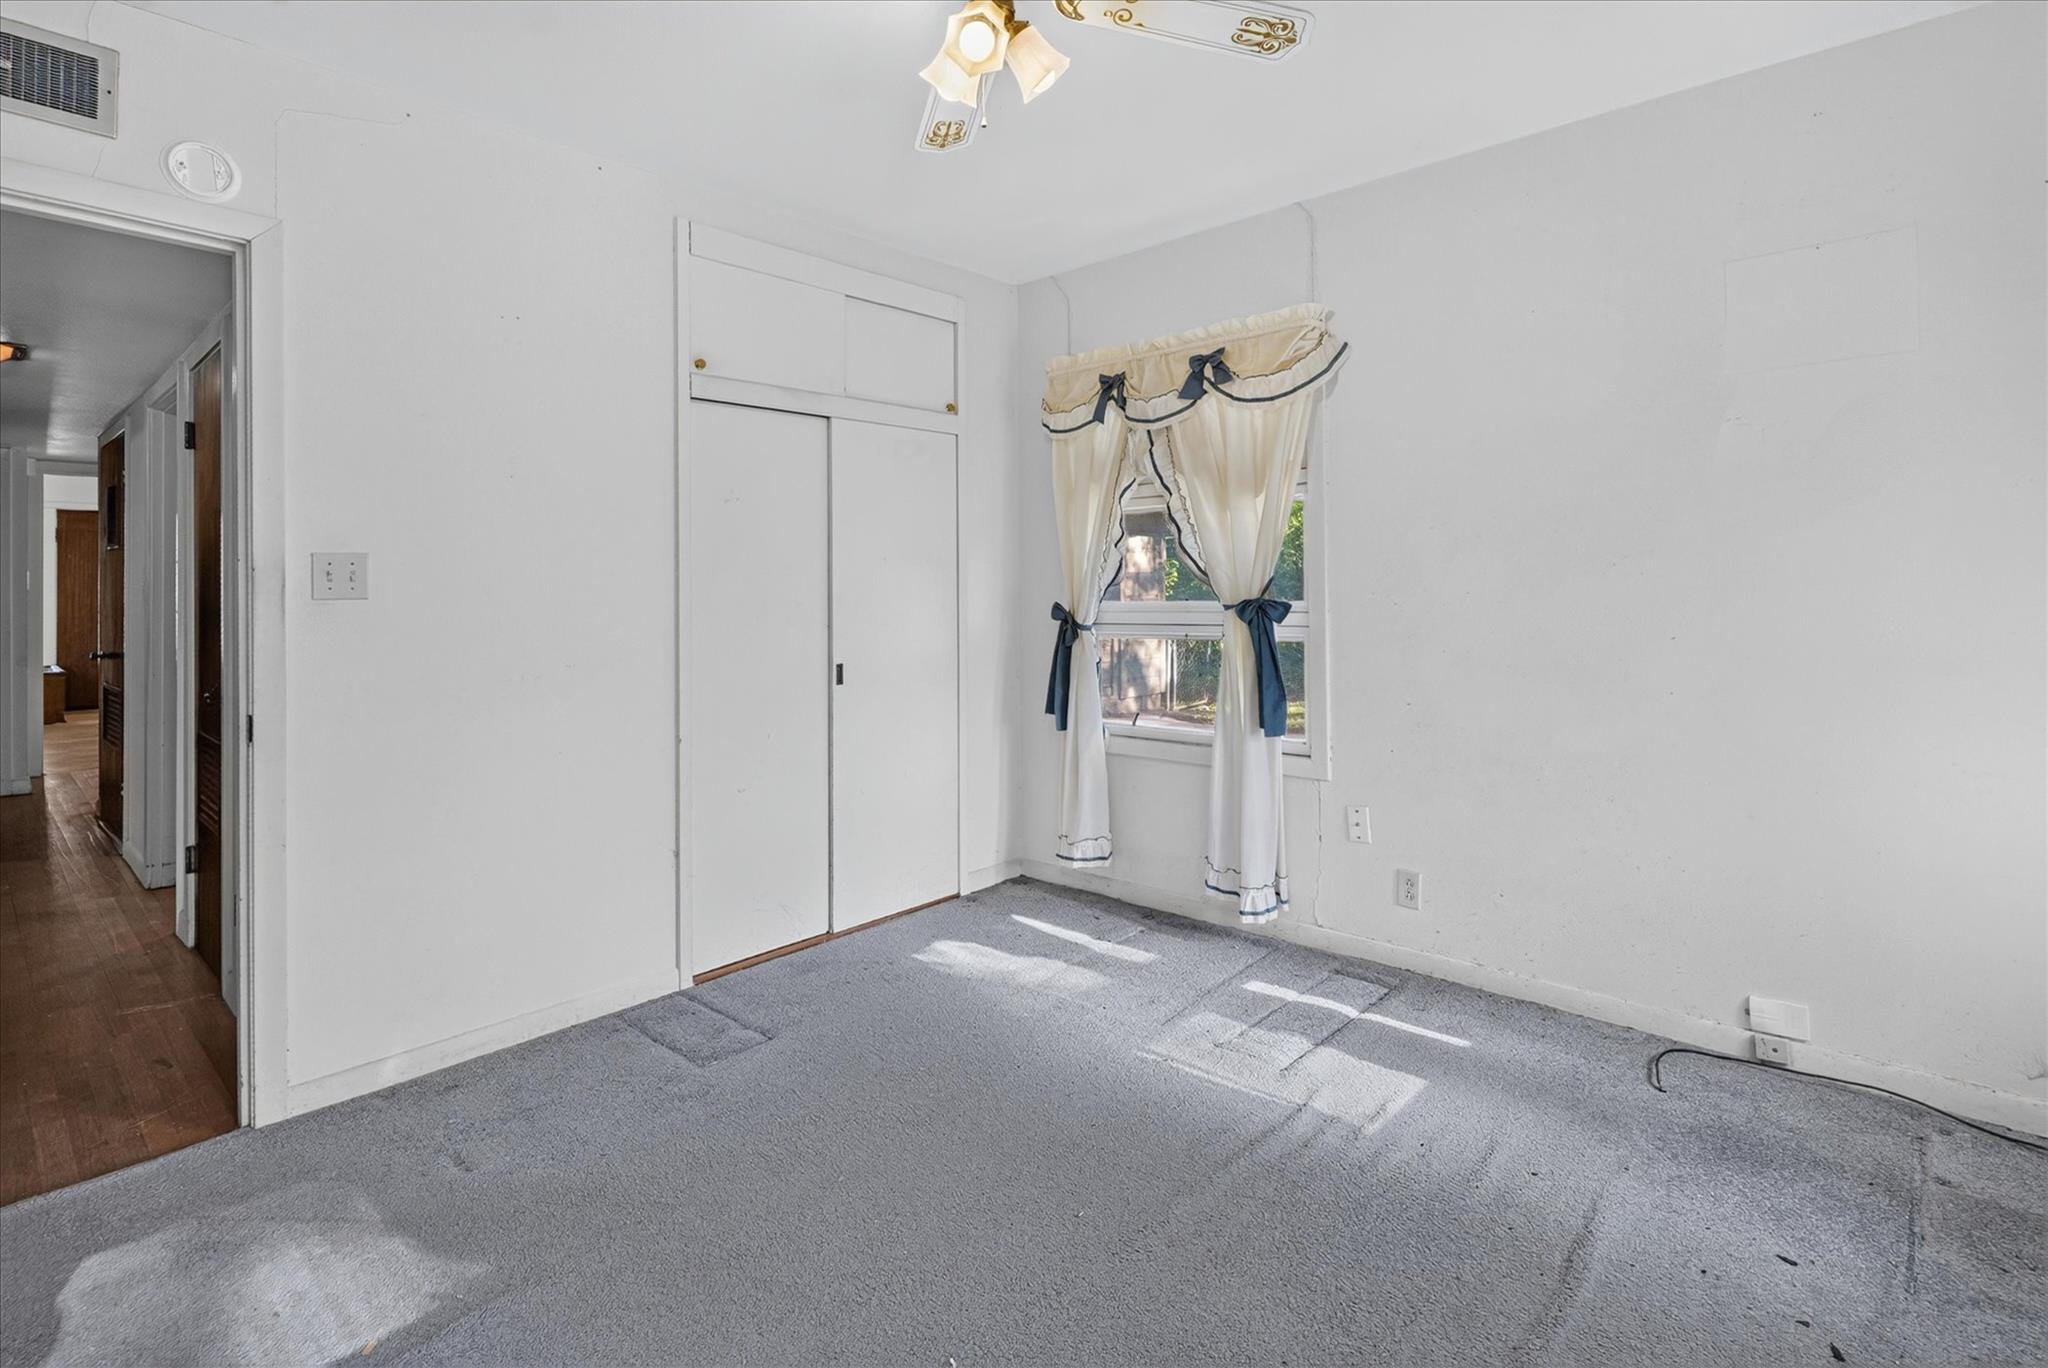
Empty carpeted bedroom with a built-in closet and a curtained window
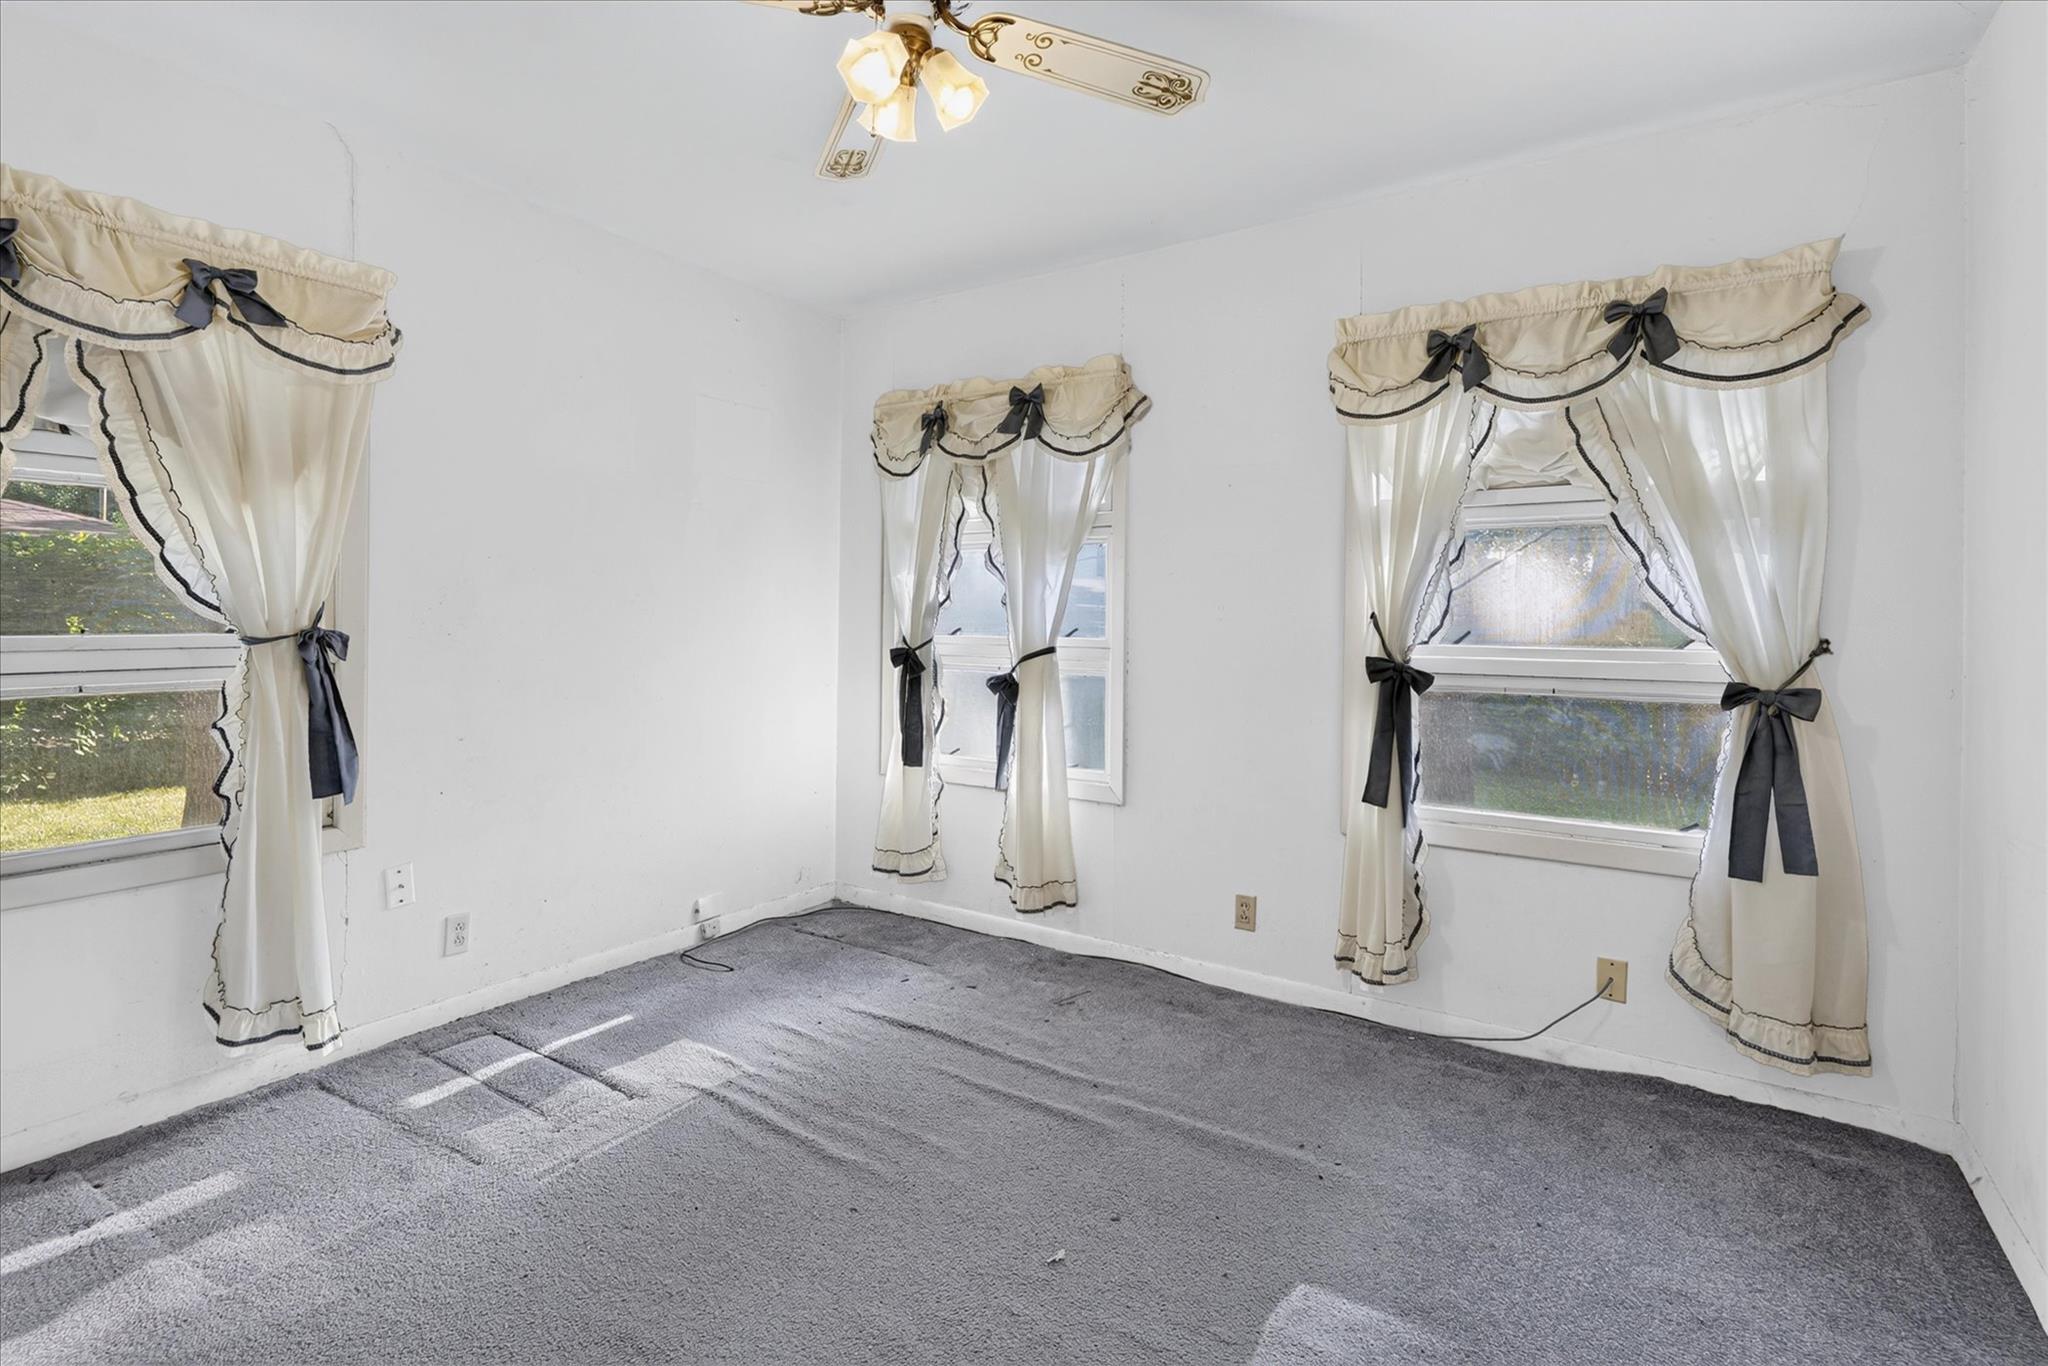
Empty carpeted room with three curtained windows and a ceiling fan.
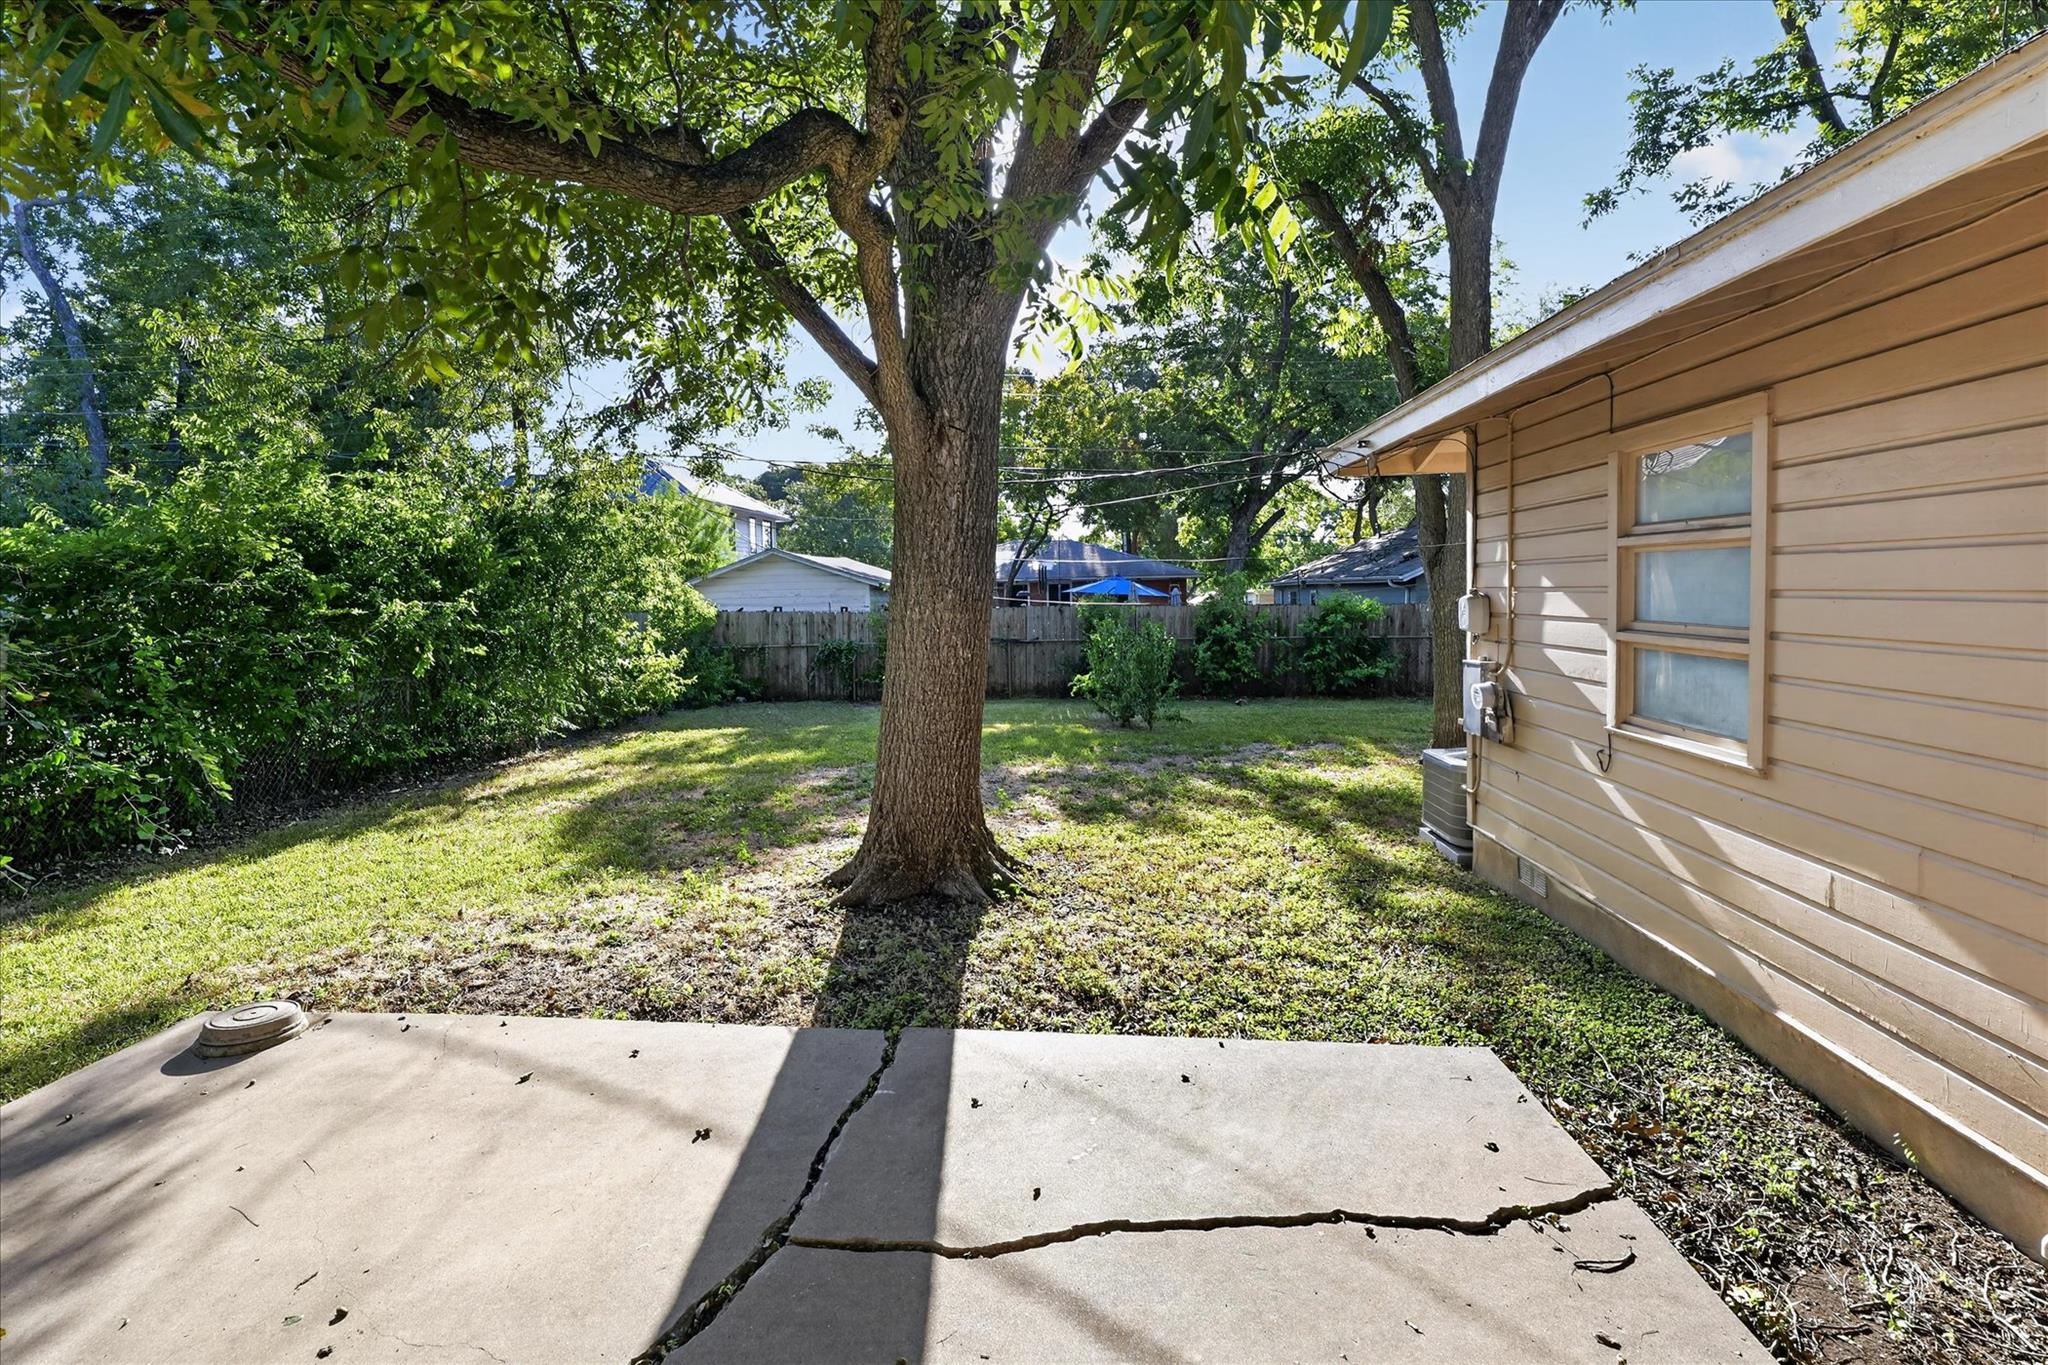
Backyard with a large shade tree, fenced lawn, and concrete patio beside a tan-sided house.
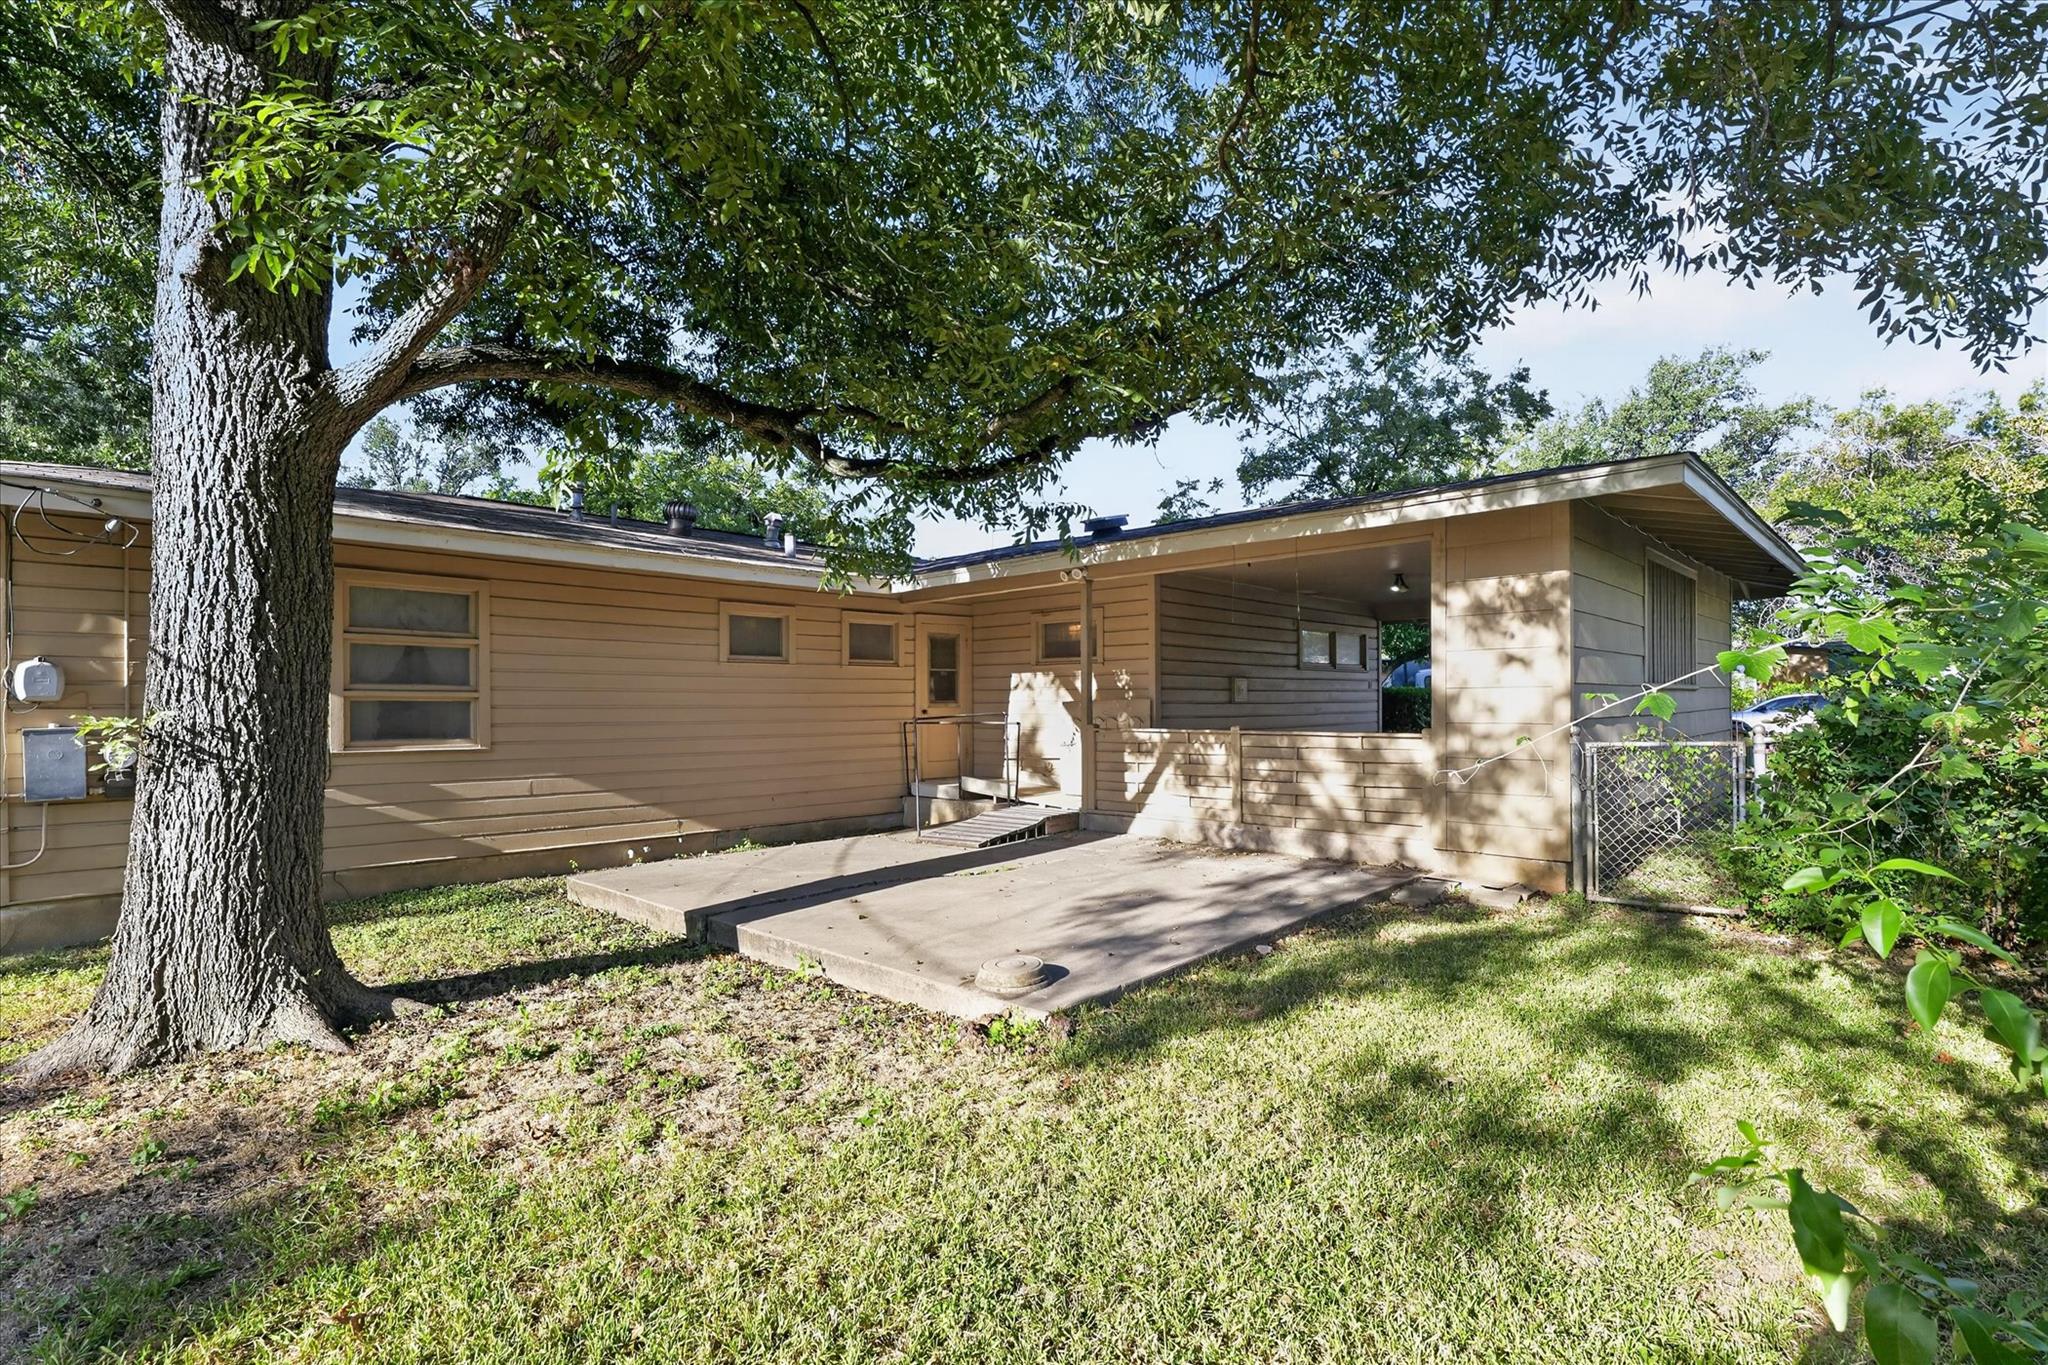
Single-story tan home with a covered patio, concrete slab, and large shade tree in the backyard.
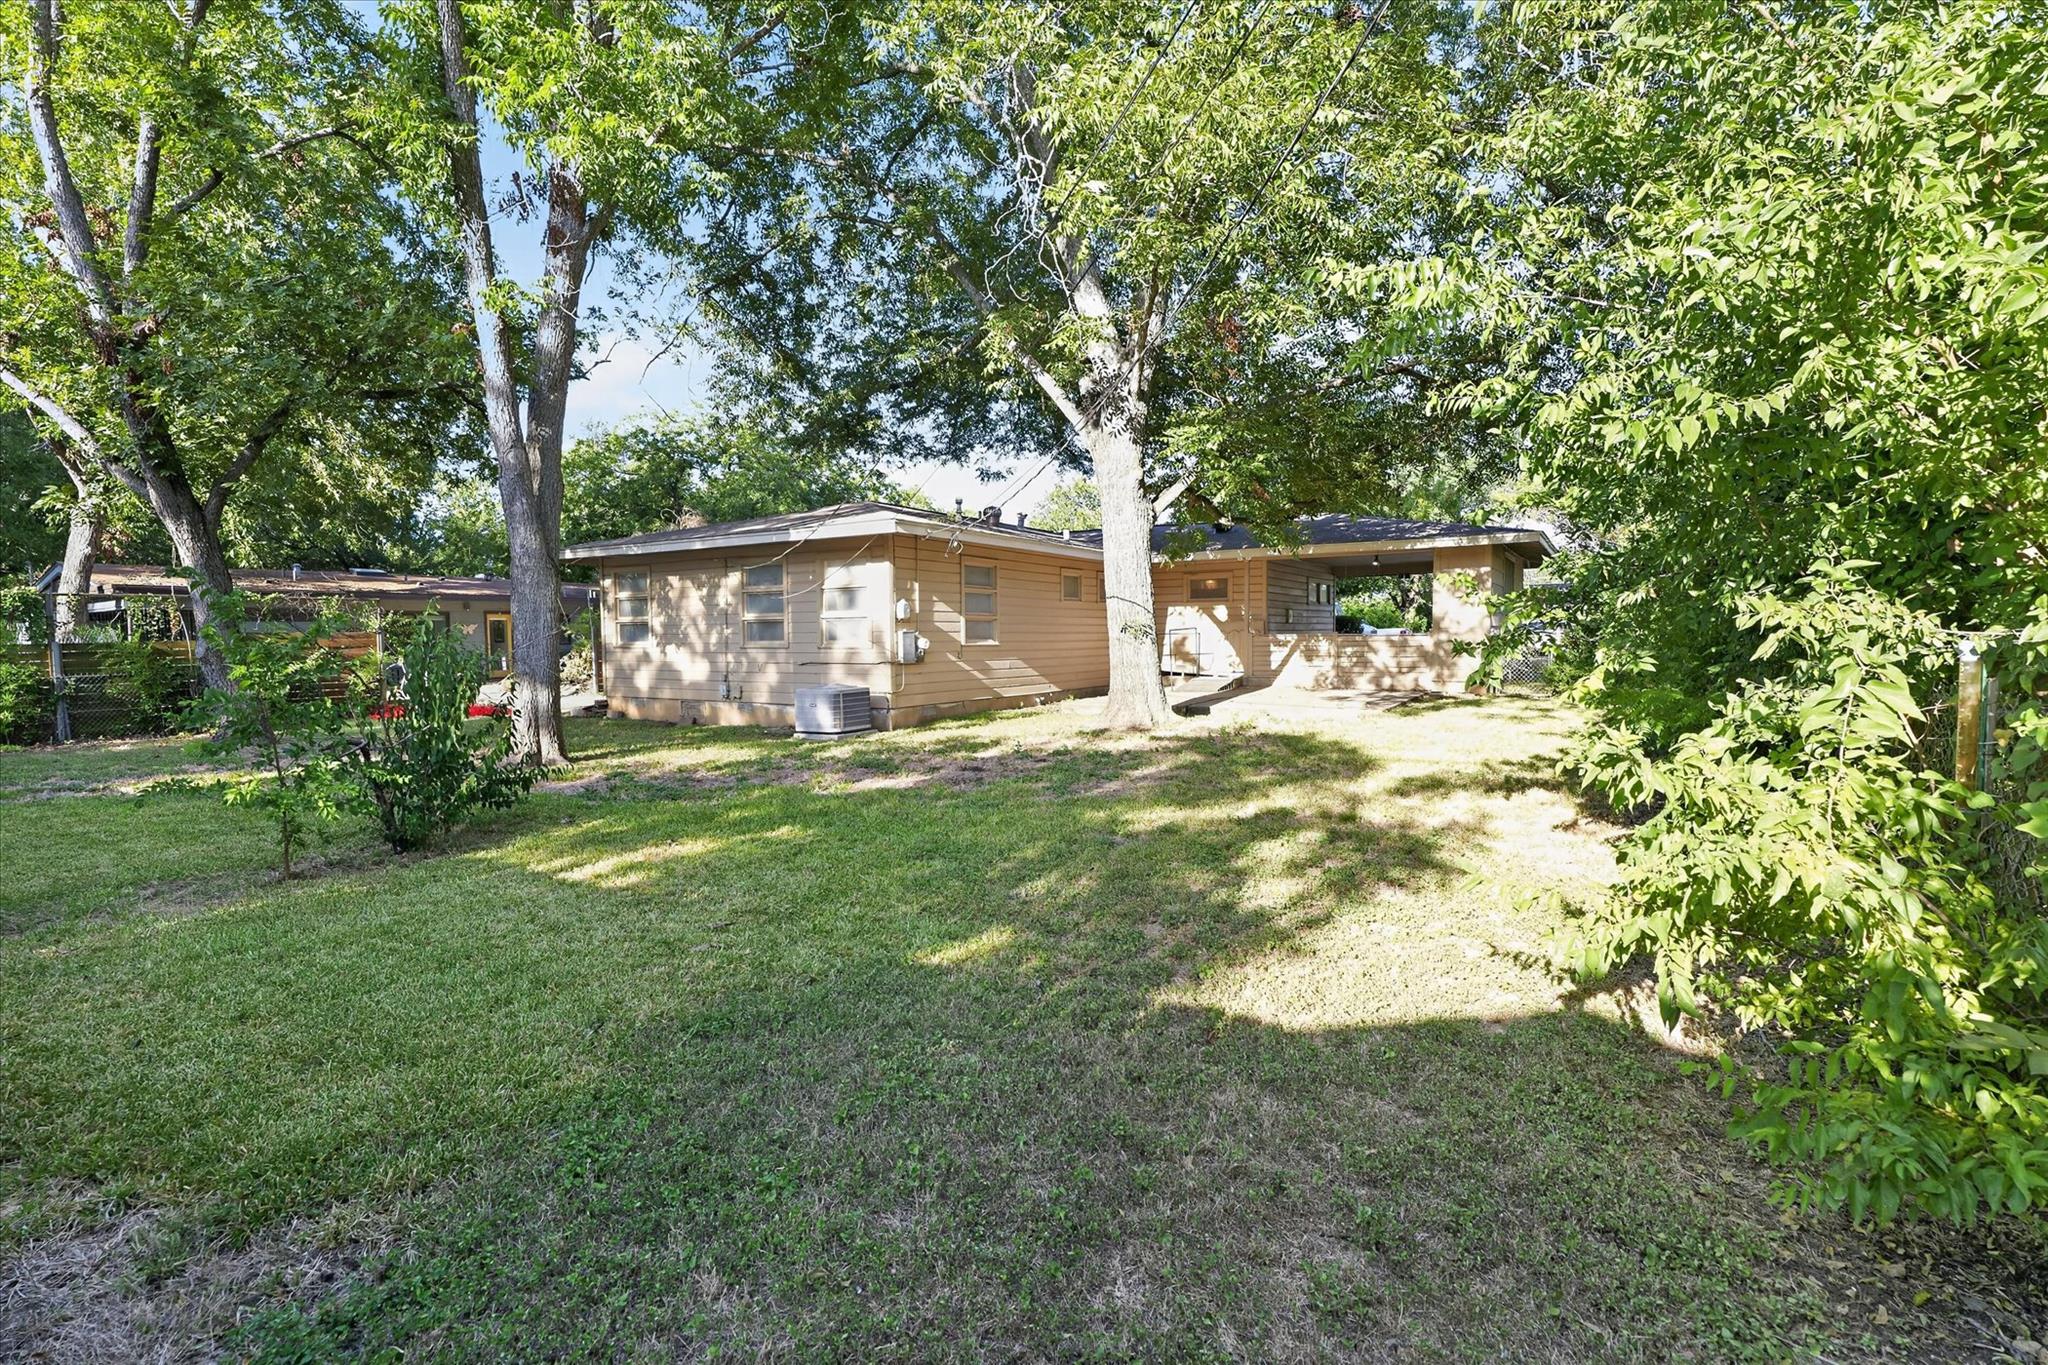
Single-story house with a covered porch and mature shade trees in the yard.
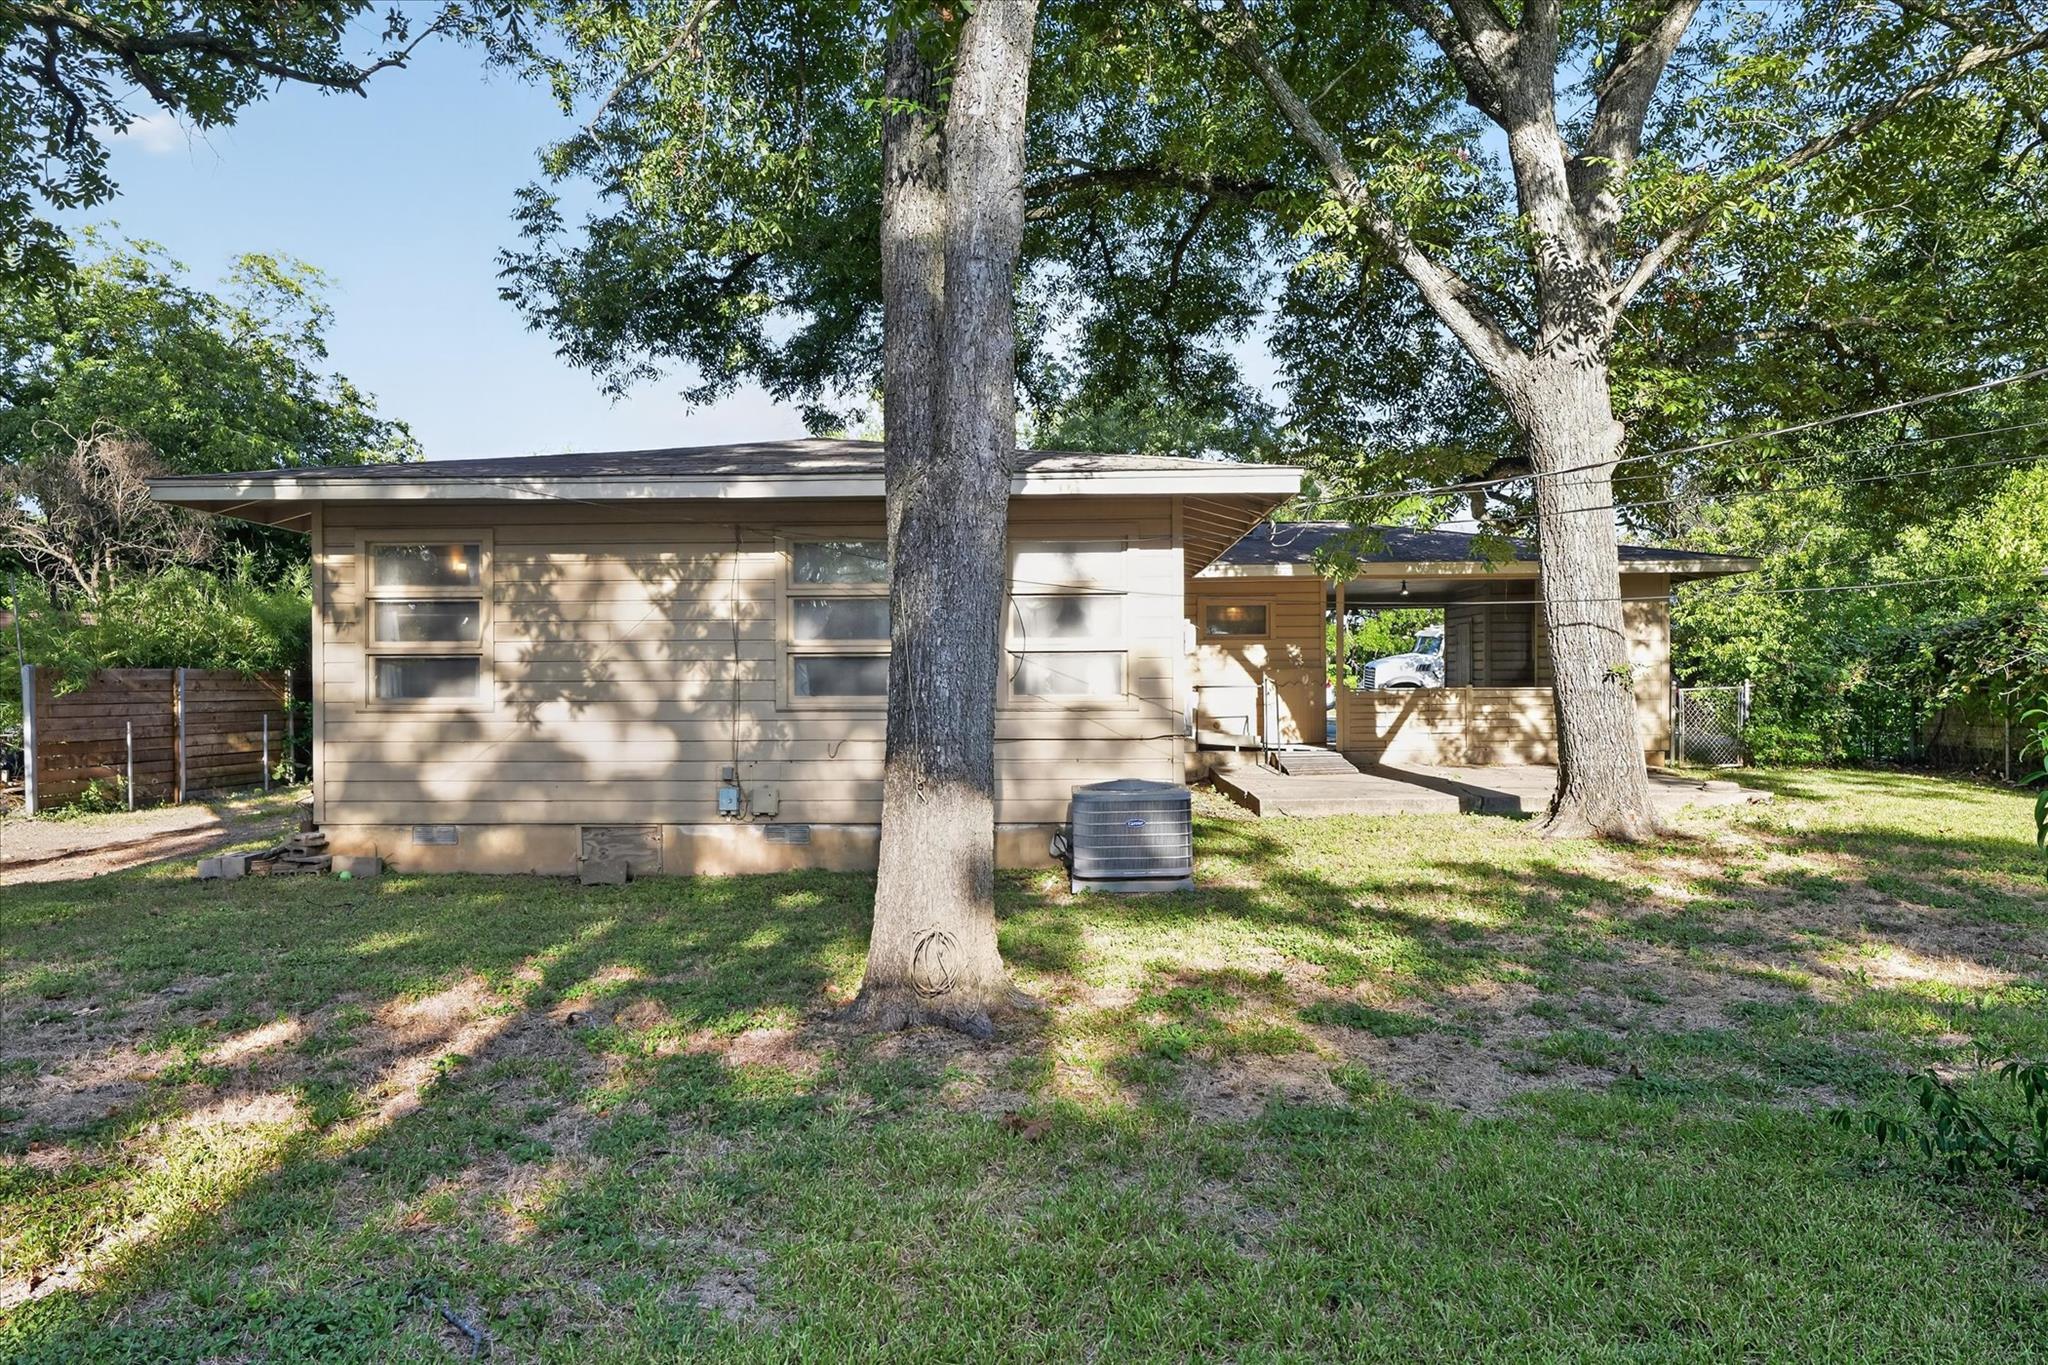
Single-story tan house beyond a broad lawn, shaded by mature trees, with a covered patio.
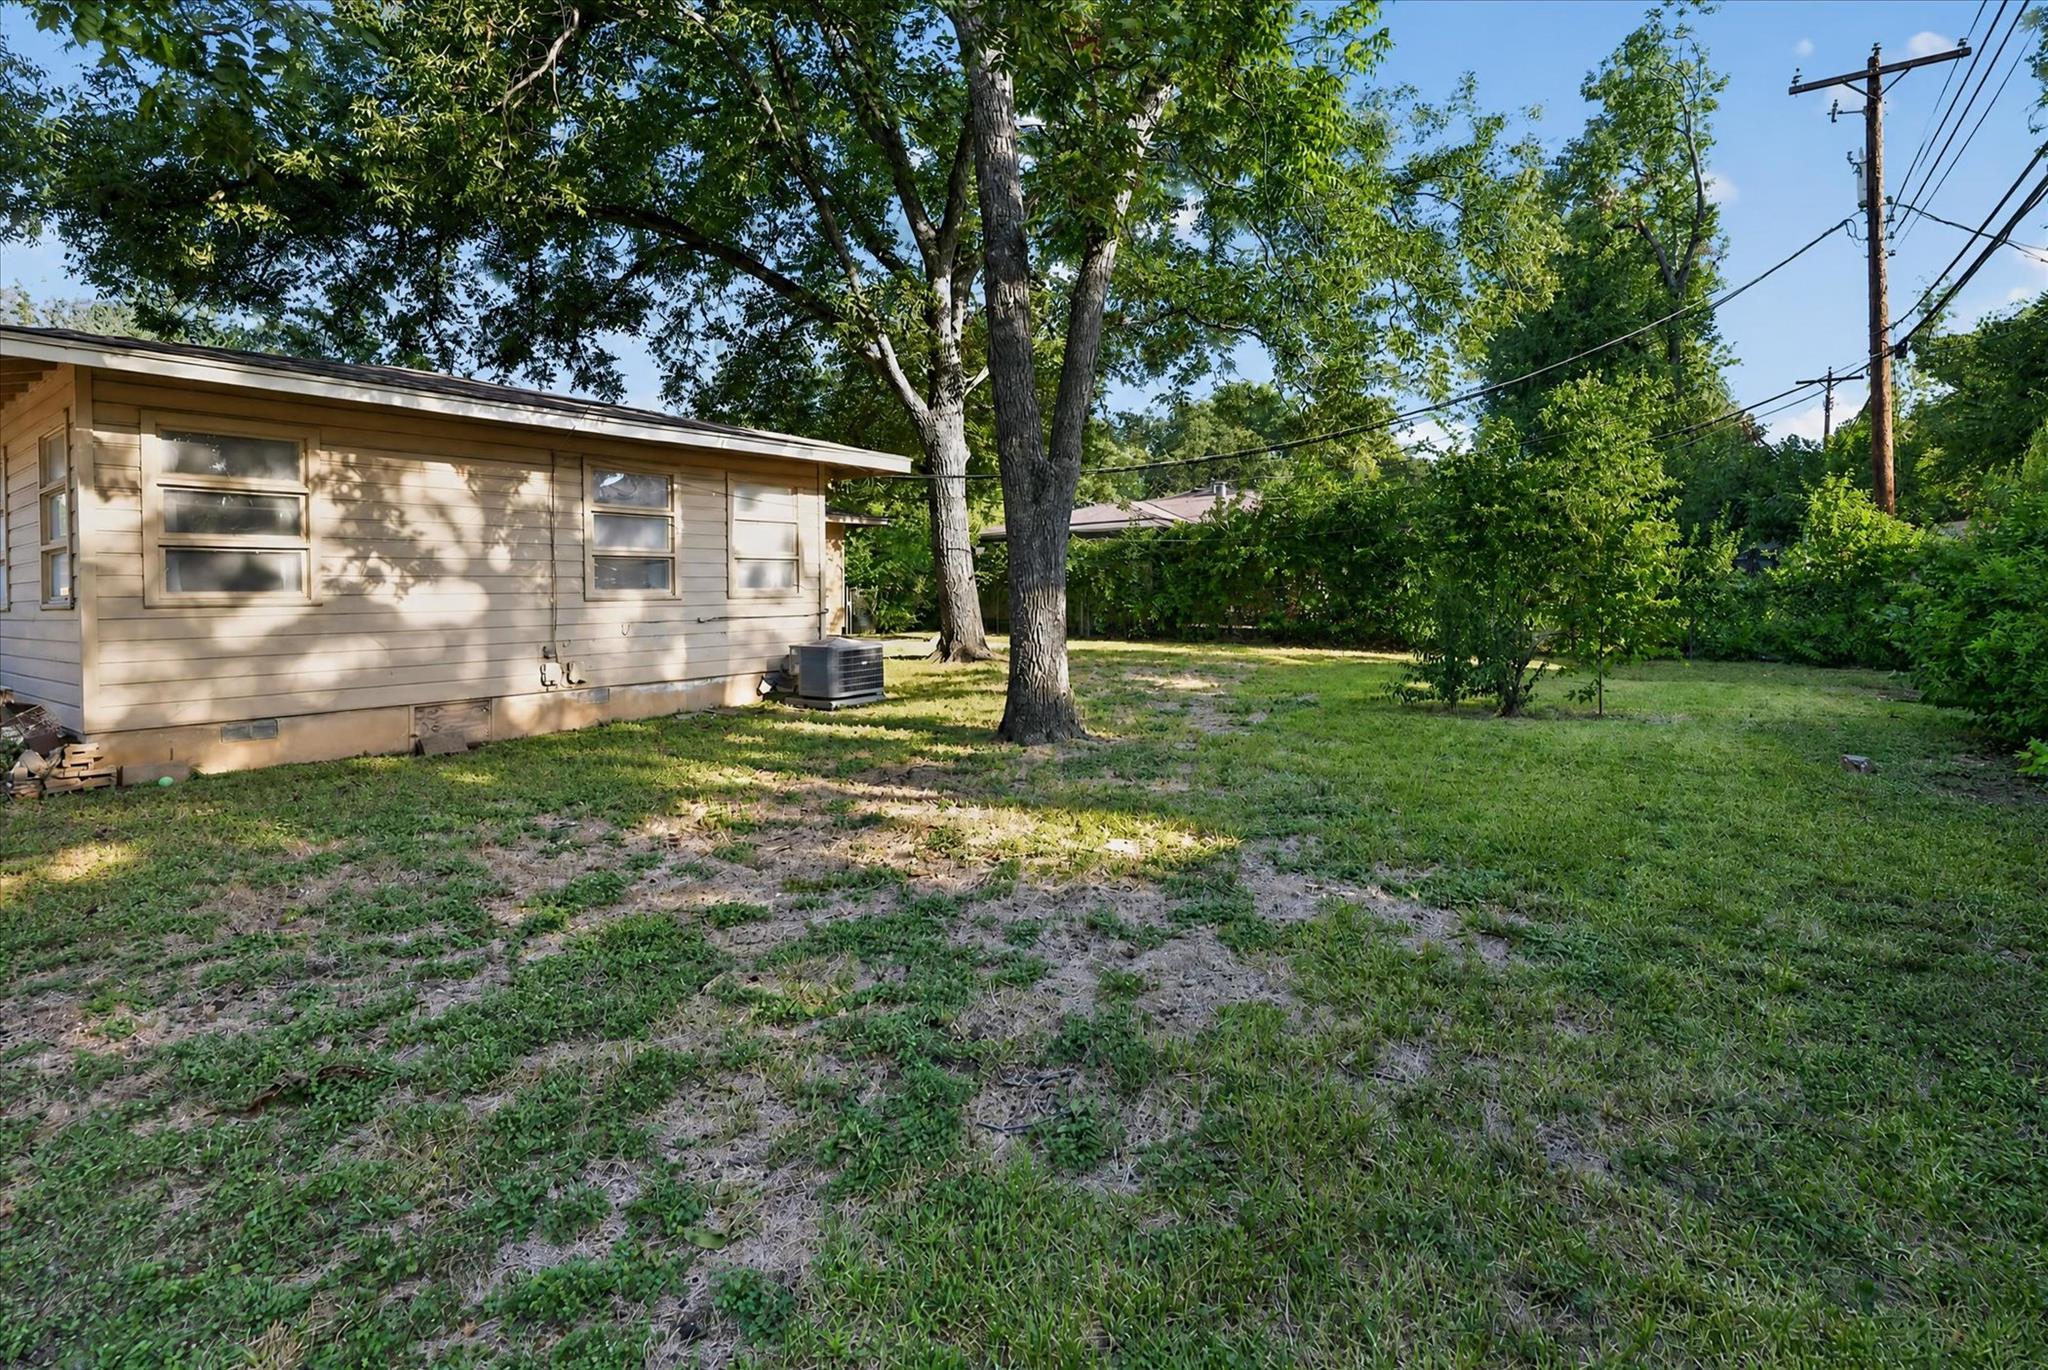
Side of a light-sided single-story home beside a grassy, tree-shaded backyard.
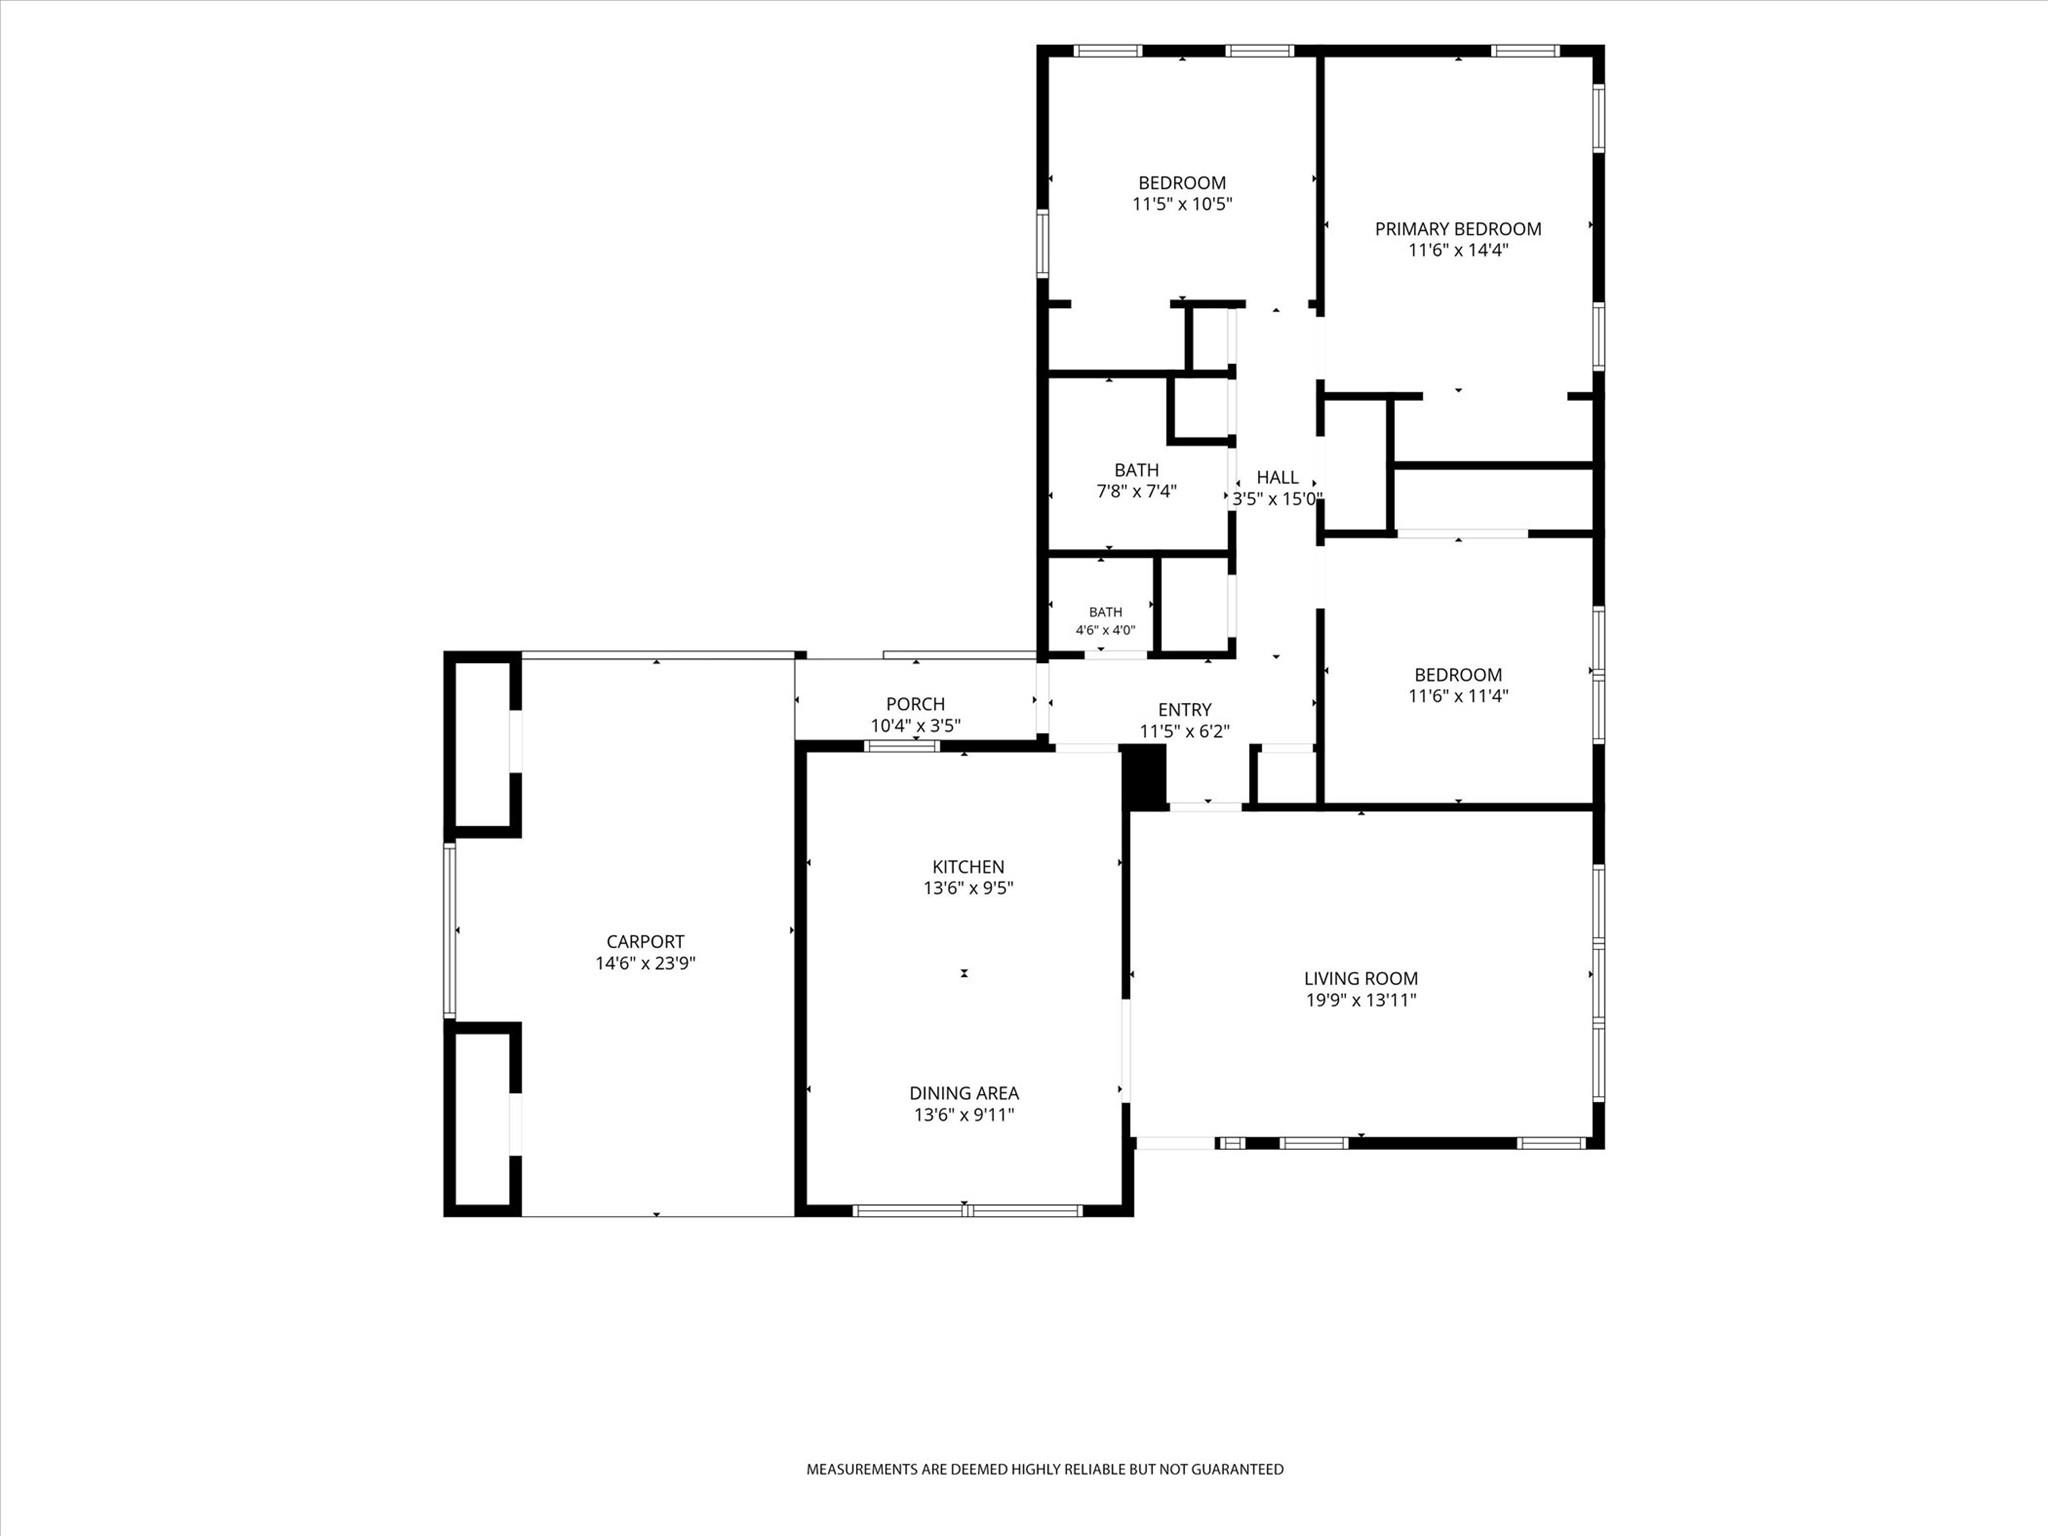
Floor plan with three bedrooms, two baths, a porch, carport, kitchen, dining area, and living room.
SEE ALL PHOTOS
Single-story ranch home at dusk, framed by a mature tree, with warmly lit windows and an open carport.
Single-story beige home with a sloping roof, horizontal windows, and a walkway through the front lawn.
Covered carport with a concrete driveway and a view through to a leafy, fenced backyard.
Entryway with a wood front door, frosted-glass sidelight, and built-in gravel planter.
Empty room with hardwood floors, a ceiling fan, and large curtained windows.
Empty room with worn hardwood floors, curtained high windows, and a ceiling fan.
Empty room with wood-paneled walls, tile flooring, high windows, and a ceiling fan.
Kitchen with wood cabinets and a breakfast peninsula, opening to a bright dining area.
Kitchen with wood-paneled walls, built-in double ovens, high windows, and a ceiling fan.
Older kitchen with honey-colored wood cabinets, a built-in double oven, and a tiled floor.
Kitchen with honey-toned wood cabinets, a white double oven, and a gas cooktop.
Kitchen with honey-toned wood cabinets, a central peninsula, double wall oven, and gas cooktop.
Bathroom with pink tile, white toilet and vintage-style sink beneath a wood-framed mirror.
Empty bedroom with sliding-door closets, a wood ceiling fan, and sunlight on worn hardwood floors.
Empty room with hardwood floors, a ceiling fan, and three curtained windows.
Bathroom with mint-green tile, a white sink and toilet, and a frosted-glass shower door.
Empty bedroom with wood-paneled walls, a ceiling fan, and sliding closet doors.
Empty wood-paneled room with a large curtained window and ceiling fan.
Empty carpeted bedroom with a built-in closet and a curtained window
Empty carpeted room with three curtained windows and a ceiling fan.
Backyard with a large shade tree, fenced lawn, and concrete patio beside a tan-sided house.
Single-story tan home with a covered patio, concrete slab, and large shade tree in the backyard.
Single-story house with a covered porch and mature shade trees in the yard.
Single-story tan house beyond a broad lawn, shaded by mature trees, with a covered patio.
Side of a light-sided single-story home beside a grassy, tree-shaded backyard.
Floor plan with three bedrooms, two baths, a porch, carport, kitchen, dining area, and living room.
Courtesy of eXp Realty, LLC, Chet Smith Listing Contact: (512) 633-5559 
Pending

4809 Westfield DR

4809 Westfield DR, Austin, TX 78731

$520,000
Offered BELOW lot value, this property presents an exceptional opportunity to reimagine and revitalize a home in a highly desirable Central Austin setting. Whether you choose to restore its original charm or build new, the possibilities are truly exciting. Set on a generous 0.208 acre lot, the home is ideally located near Rosedale, Highland Park, and Shoal Creek. Inside, you will find original character, including hardwood floors and an open kitchen layout ready for your vision. Enjoy convenient access to shopping, downtown, and The Domain, all while embracing the vibrant lifestyle that Central Austin has to offer.

3
beds

2
baths

1,320 Sq.Ft. LIVING AREA

9,043.06 Sq.Ft. lot

Chet Smith

Chet Smith

Features & Amenities

Interior

  • total bedrooms3
  • Total bathrooms2
  • full bathroom1
  • half bathroom1
  • Flooring Carpet, Laminate
  • APPLIANCES See Remarks
  • other interior Features Open Floorplan

Area & Lot

  • Status Pending
  • Living Area1,320 Sq.Ft.
  • Lot Area9,043.06 Sq.Ft.
  • MLS® ID1053960
  • TypeResidential
  • YEAR BUILT1953
  • NeighborhoodCENTRAL AUSTIN
  • Water FrontageNone
  • View DescriptionNone
  • Elementary SchoolHighland Park
  • Middle SchoolLamar (Austin ISD)
  • High SchoolMcCallum
  • School DistrictAustin ISD

Exterior

  • STORIES1
  • water SourcePublic
  • utilitiesElectricity Connected, Natural Gas Connected
  • PoolNone
  • roofComposition, Shingle
  • lot featuresLevel
  • parkingCarport
  • HEAT TYPECentral
  • AIR CONDITIONINGCentral Air
  • sewerPublic Sewer
  • SubstructureSlab
  • Disability FeaturesNone
  • other exterior FeaturesNone

Financial

  • Sales Price$520,000
  • Real Estate Tax $14,784/yr
Single-story beige home with a sloping roof, horizontal windows, and a walkway through the front lawn.

Schedule a Showing

I would love to show you this beautiful property. Please select your preferred date and time below. I will be in touch shortly to confirm your appointment.

Schedule a Showing

I would love to show you this beautiful property. Please select your preferred date and time below. I will be in touch shortly to confirm your appointment.

Thank you for your interest in 4809 Westfield DR, Austin, TX 78731. We are reviewing your request and will be in touch shortly!

Mortgage Calculator

Estimate your monthly mortgage payment, including the principal and interest, property taxes, and HOA. Adjust the values to generate a more accurate rate.

All estimates are provided for informational purposes only. Actual amounts may vary.
$0,000 Your Payment 20 15 65
$0,000 Your Payment

CENTRAL AUSTIN

Explore

Work With Chet

If you are considering a real estate professional, please allow Chet Smith the opportunity to earn your business and join his hundreds of satisfied clients that have made him their “Real Estate Agent for Life”.

Follow Chet on Instagram